Thanksgiving has long been a big holiday for Taraneh Razavi. As part of a relatively small family—which includes her mom, her aunt, a brother who lives in Philadelphia, plus spouses and children—she says it’s always been important to them to be together that day: “It’s my favorite holiday—and one that doesn’t involve gifts, so we can just gather and eat.”
For decades, they celebrated at Razavi’s childhood home—her mother’s house in Chevy Chase. But as her mom got older, Razavi and her husband, Stuart Schlisserman—both physicians in San Francisco—began to wonder if the hosting had become too much. “We could see she was getting tired,” Razavi says. Schlisserman adds: “And she started letting me do the dishes, which I knew was a sign.”
The pair began discussing buying a home in the DC area that could serve as their East Coast base and would allow them to take over hosting duties. But it wasn’t until a visit to her mother’s, when they realized the house next door was vacant, that the idea began to take hold. They approached the owners to see if they had any interest in selling, and they did.
The couple assembled a Washington team to renovate the property, led by architect Zahraa Alwash of Zee Design, who says, “Hosting was part of the conversation from the very beginning.” Top of the list: hosting their extended family’s annual Thanksgiving gathering.
Here, Alwash walks us through the main hosting-inspired design decisions.
A Top-Notch Kitchen
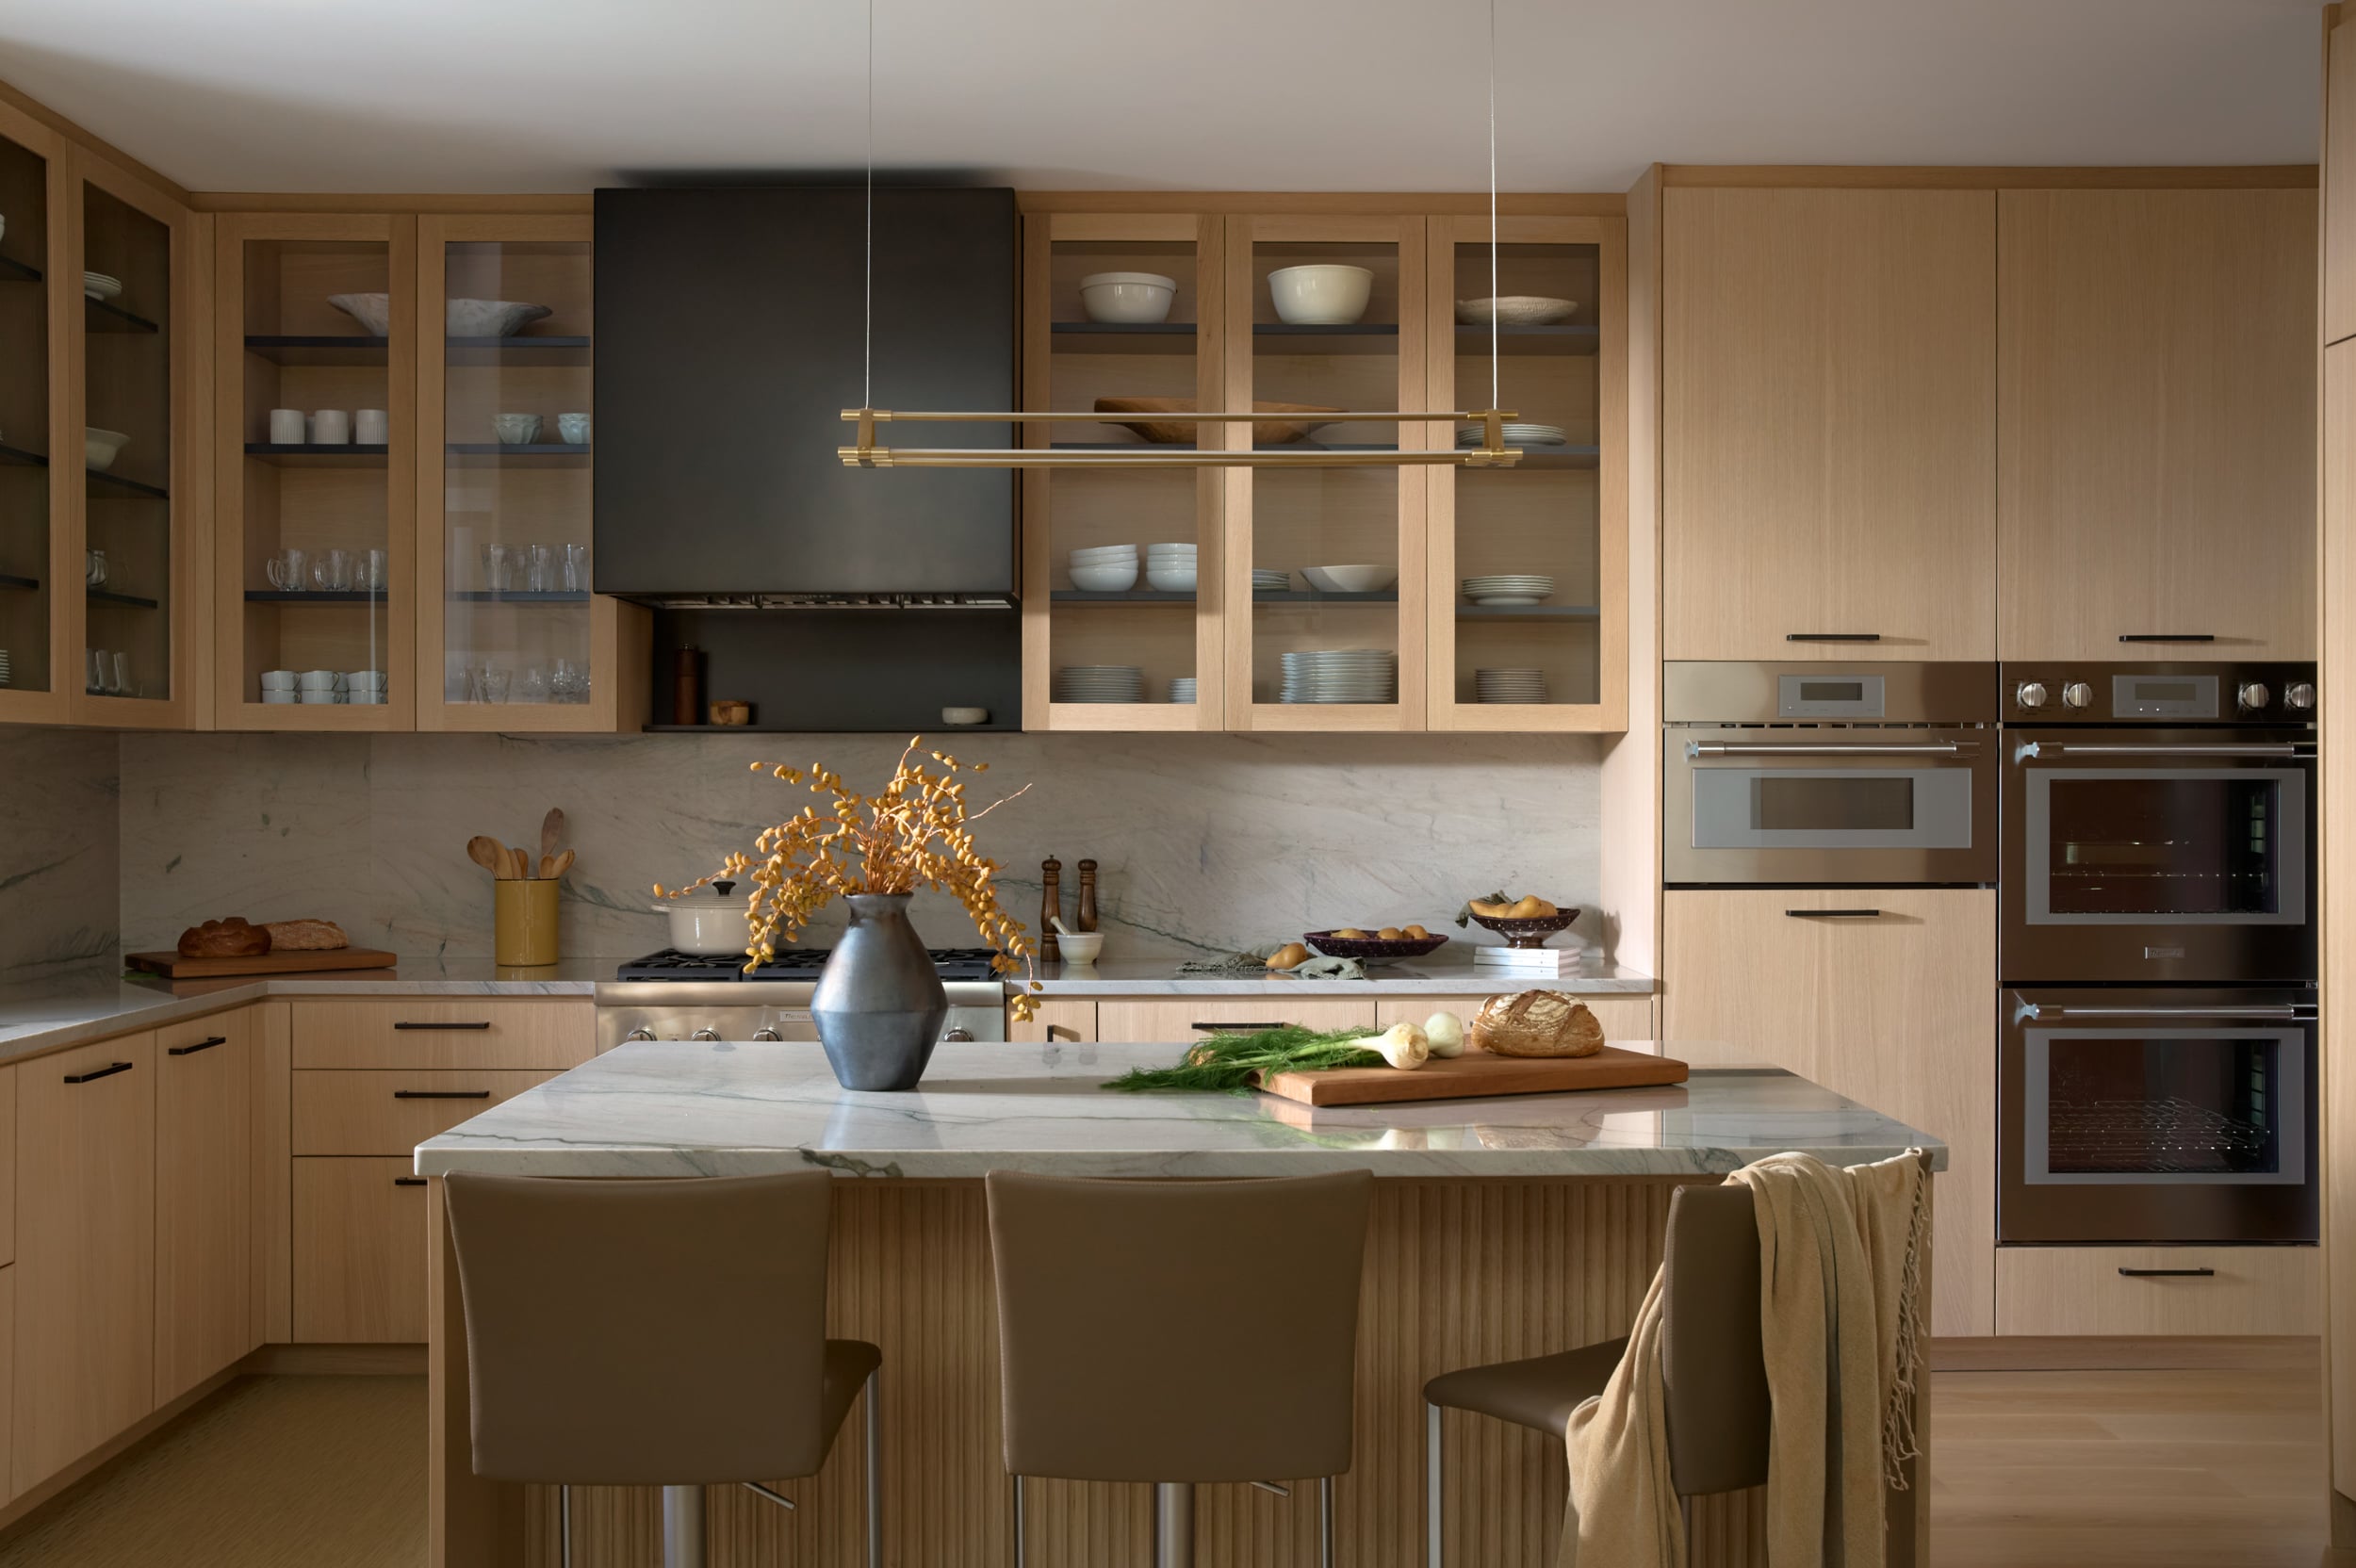
Cooking for a crowd requires a generous workspace and lots of tools. Alwash says that she and the family kept all that in mind in the kitchen, opting for double 48-inch Sub-Zero ovens, ample prep space, and a clear connection between kitchen and family room—ideal for catching up over dinner preparations and after-dinner tea.
A Butler’s Pantry
Positioned between the kitchen and dining room is a butler’s pantry, which allows for storage of extra servingware and place settings as well as hiding some prep and cleanup from view. “Those practical details make an enormous difference,” says Alwash.
Cozy Guestrooms
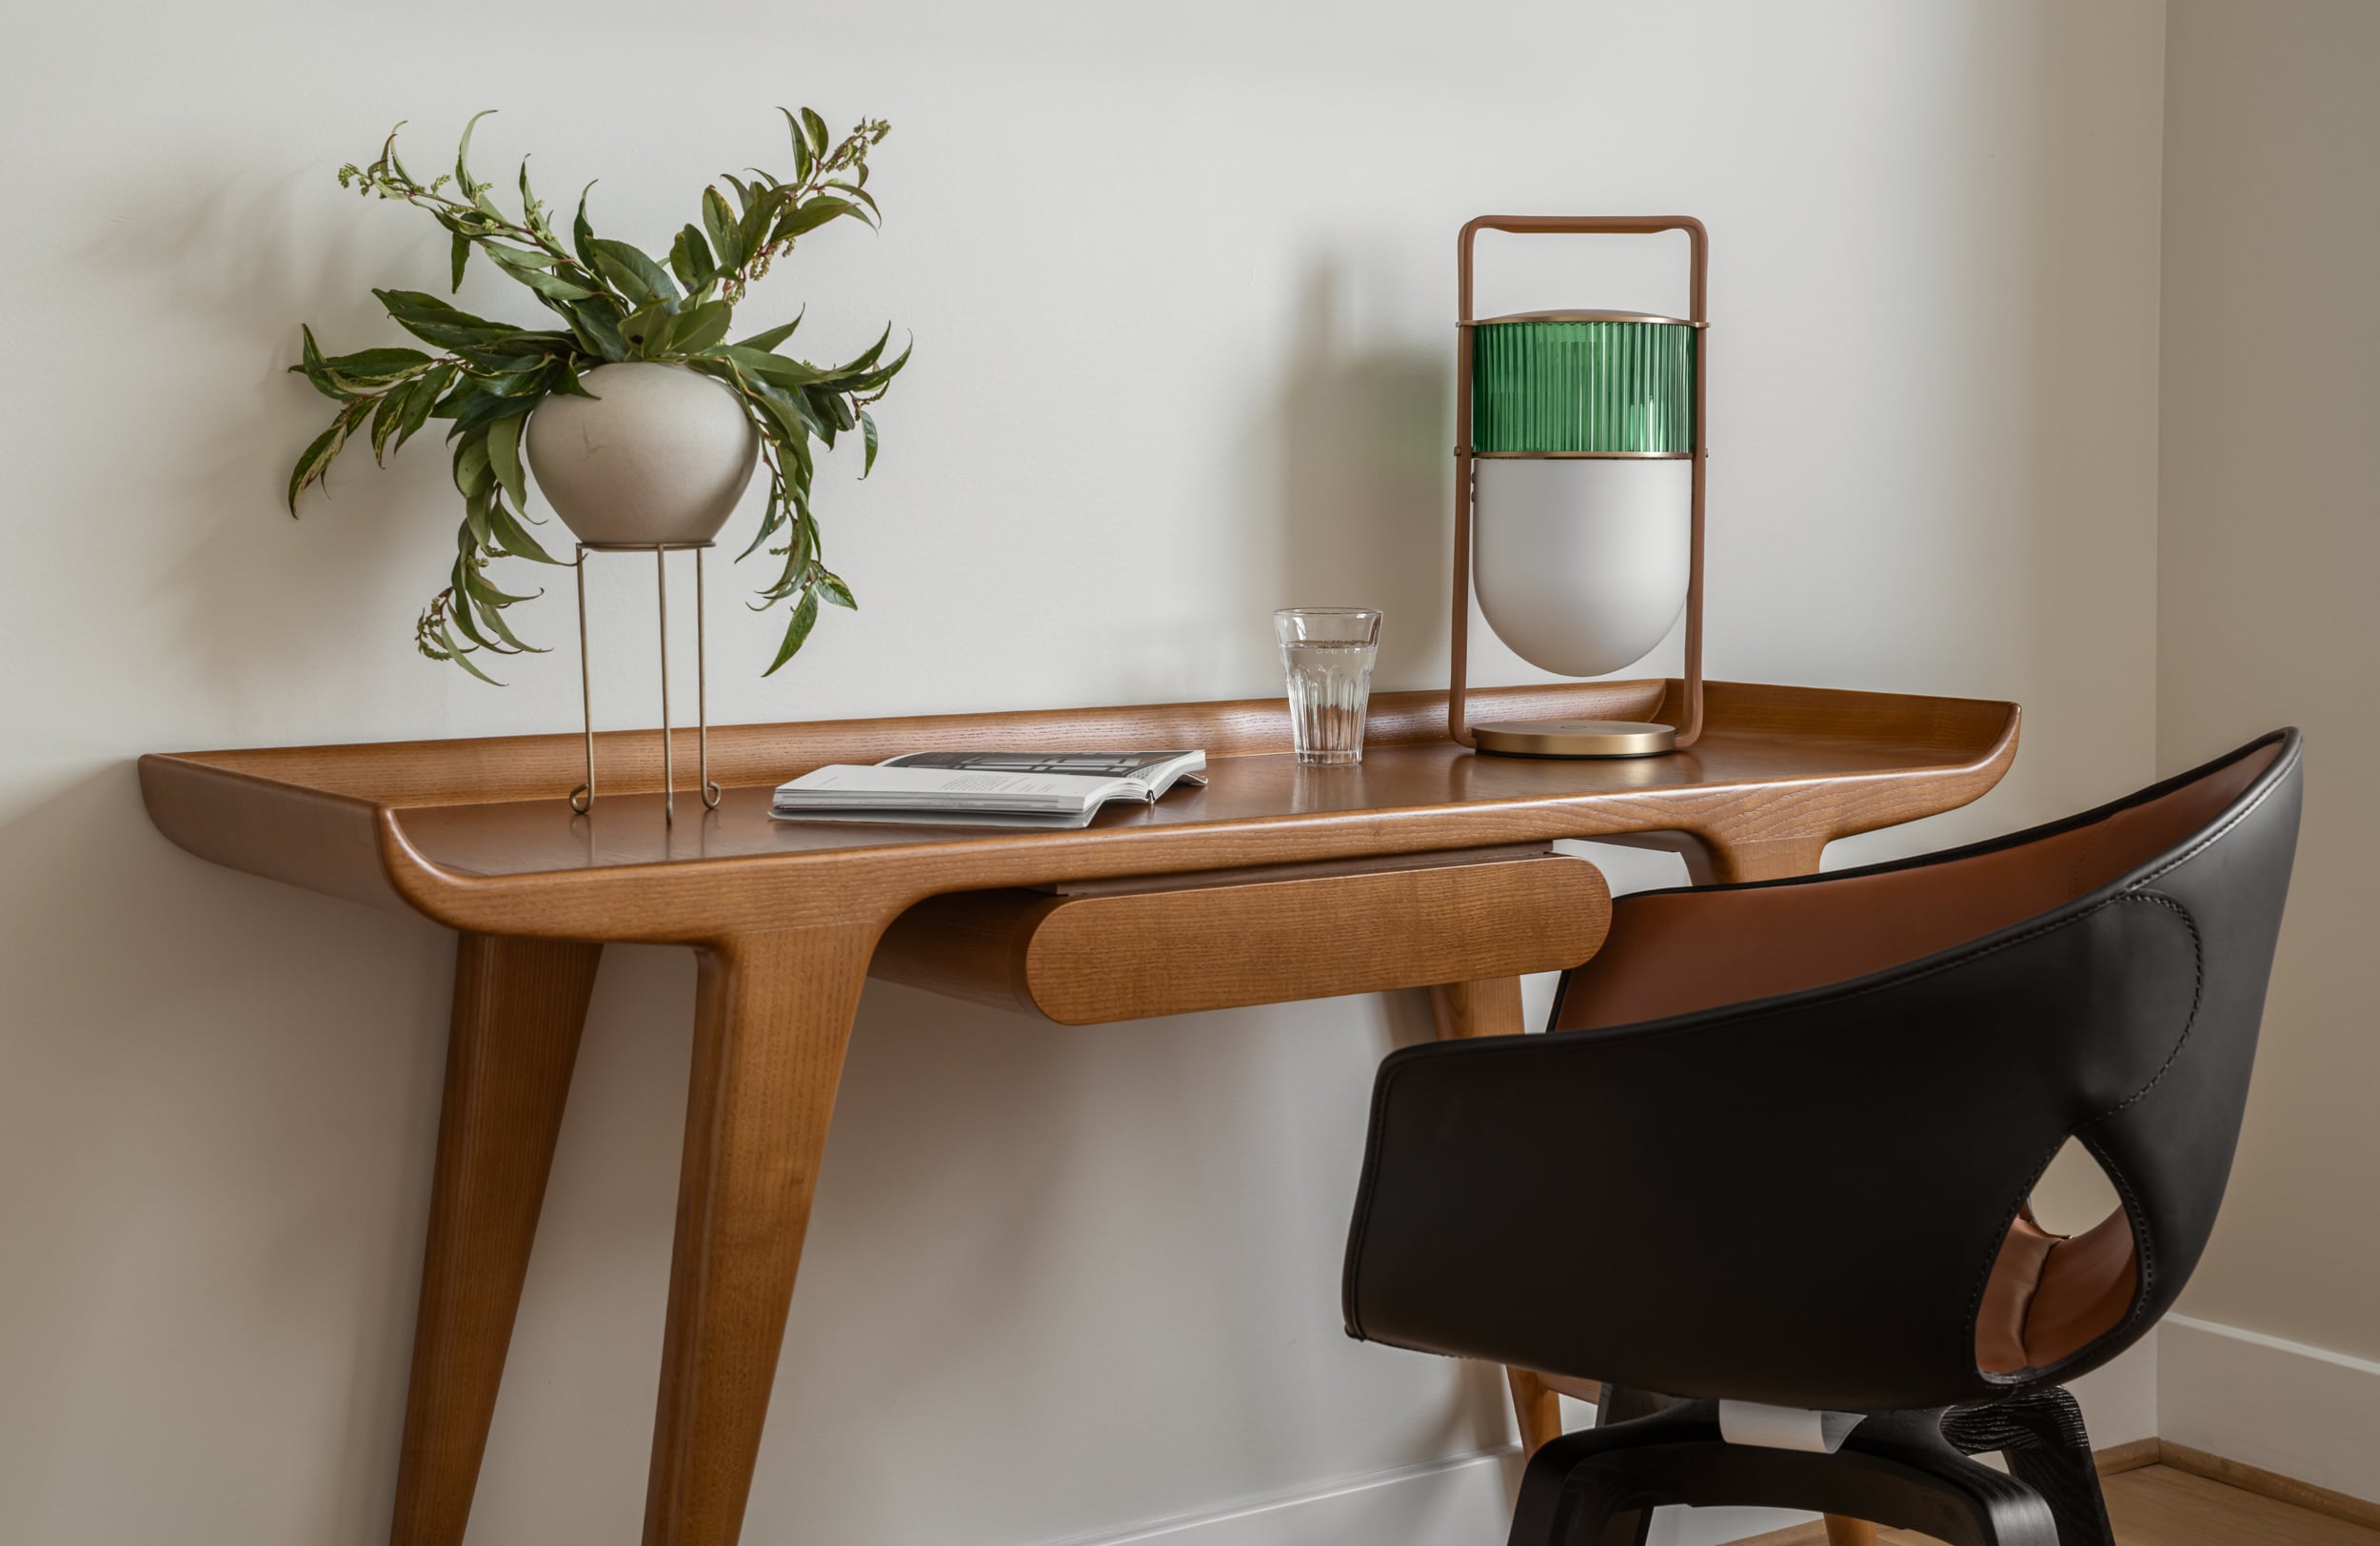
Hosting for the holidays isn’t limited to dinner. Guests are invited to stay at the house when they visit, and the guest bedrooms were designed with hospitality in mind. “[The couple’s] nieces and nephews are young professionals, and several work remotely, so each room includes a proper desk, a television, and enough privacy and functionality for someone to stay comfortably for several days,” says Alwash. “The idea was for guests to feel as though they had their own space rather than temporarily occupying someone’s spare bedroom.”
Dining Space for Many
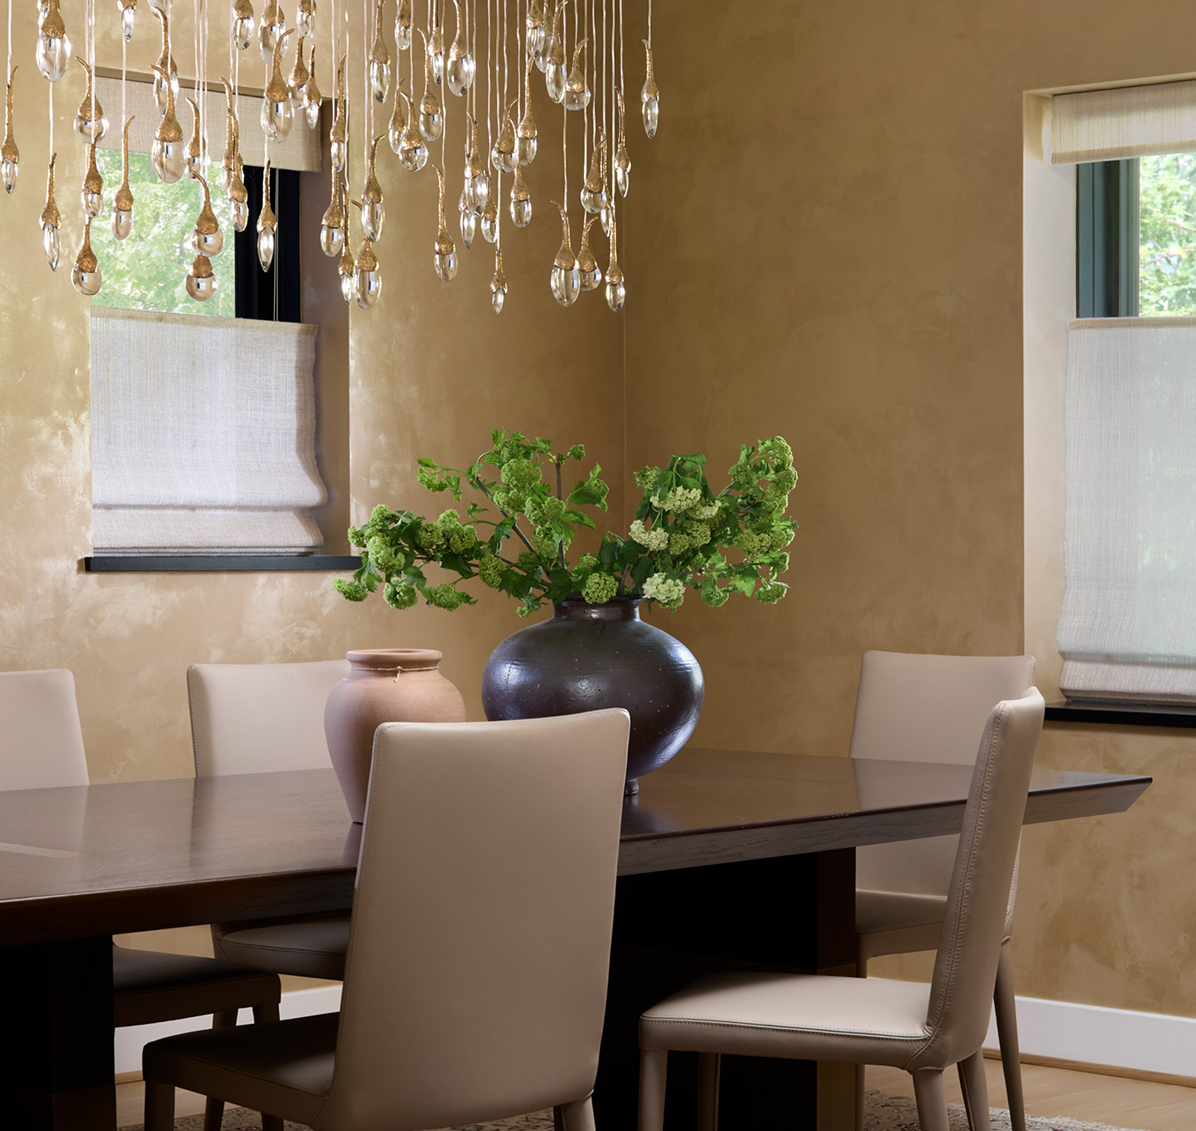
“The dining room,” Alwash notes, “needed to accommodate a genuinely large table.” While the family’s initial group numbered about 13—the dining room is designed for that many—it’s grown to include up to 20 at times. That’s when the spacious family room, which can accommodate additional tables, comes in handy. Holidays and family dinners aren’t just occasional events for them, says Alwash, but part of how they live. In fact, Razavi says, while gathering for Thanksgiving is the older tradition, they’ve since begun hosting Persian New Year in the house as well.
Other Thoughtful Details
Because the two properties—this one and Razavi’s mother’s—sit side by side, the landscape was designed to create an easy, stair-free path between them, “essentially allowing the two backyards to function as an extended family com-pound,” Alwash says. To make it easier to navigate the three levels for aging family members and travelers with luggage, an elevator was installed. “We learned that if you’re going to have anything above a first floor and you’re planning long-term—for this to really be your forever house—you need an elevator,” Razavi says. “And to this day, every time we come in with the suitcases, we’re like, ‘Oh, thank God we put in an elevator.’ ”

Amy leads Washingtonian Weddings and writes Style Setters for Washingtonian. Prior to joining Washingtonian in March 2016, she was the editor of Capitol File magazine in DC and before that, editor of What’s Up? Weddings in Annapolis.