The best outdoor spaces aren’t defined by what they include — they’re defined by how everything works together. A pool, a fire feature, a covered lounge: these are starting points, not a finished design. What makes a space truly compelling is the thinking behind how those elements connect — to each other and to the home itself.
That kind of intention starts with a simple shift in perspective: the yard isn’t a separate project; it’s a continuation of the interior, and a home works best when it’s designed as one complete system. It means asking how a family actually lives before a single material or feature gets chosen. It means recognizing that a well-designed outdoor space has to support both a quiet Tuesday evening and a Sunday gathering of twenty — often within the very same footprint. That’s the difference between a space that’s designed and one that’s simply built.
Start With The Layers, Not The Features
One of the most common mistakes homeowners make when planning an outdoor upgrade is starting with anchor elements like a pool, fire pit, or a cabana, and working outward from there. The impulse is understandable. These are the features that feel most tangible and exciting to imagine — the ones that make a renovation feel real. But designing around individual elements rather than a cohesive plan almost always produces spaces that look assembled rather than designed.
The approach that consistently yields better results is to begin by mapping how the space will actually be used. Who uses the yard and when? What does a typical Tuesday evening look like versus a Sunday gathering of twenty? Where does the sun fall at different points in the day, and how will that affect comfort? From there, a well-designed outdoor space supports both static moments and dynamic ones, like the flow of guests moving between a kitchen, a dining table, and a fire-pit seating area.
The goal isn’t to add more features. It’s to knit the right ones together into a larger composition that feels intentional throughout.
The Materials That Define a Space
Once the space is established, materials become the medium through which the design speaks, and they carry far more consequence outdoors than they do inside. Surfaces that perform beautifully in a showroom can become impractical the moment they’re exposed to sun, rain, and daily foot traffic.
There’s a lot to navigate—some paving materials absorb heat and become uncomfortable to walk on barefoot by midday, others become dangerously slippery when wet. Loose gravel or decomposed granite can read as natural and attractive in a design rendering, but complicate furniture placement and become a maintenance challenge over time. Covered structures, pergolas, pavilions, loggias provide critical shade and weather protection, but they’re a significant architectural commitment that needs to be planned for from the start, not added as an afterthought.
The good news is that this process doesn’t have to feel overwhelming. Working through material decisions with an experienced design-build team means every choice gets evaluated against how it will actually perform in your specific environment, not just how it looks in a catalog. And right now, the materials trending toward the top of most wish lists also happen to be among the most forgiving and timeless. Natural textures, warmer tones, and surfaces that show variation and character are replacing the stark whites and flat grays that felt ubiquitous a decade ago, resulting in outdoor spaces that feel less like a designed addition and more like a natural part of the home and landscape they belong to.
Lighting as Place-Making
Lighting is one of the most consequential layers in an outdoor design and one of the most frequently underplanned. The tendency is to treat it as a finishing detail, something added at the end of the project rather than integrated from the beginning. The spaces that feel most compelling at night are the ones where lighting was part of the architectural thinking from the start.
The most effective outdoor lighting is layered, much like it is inside the home. Ambient lighting from pendants, increasingly popular in pergola and covered porch designs, works in combination with architectural sconces integrated into the structure itself. These sources establish the primary zones. Pathway lighting and landscape lighting add the finishing layers, defining the edges of usable space, drawing the eye toward garden features or mature trees, and ensuring that the yard beyond the patio feels inhabited rather than dark.
This approach serves a practical purpose beyond aesthetics: since outdoor spaces are frequently used after dark, lighting is one of the primary tools for reinforcing the sense of enclosure and warmth that makes a space feel like a destination rather than just a backyard.
Designing for Connection: Inside to Out
The outdoor spaces that feel most integrated into a home’s daily life are the ones designed to connect—to the interior of the house, to the landscape around them, and to the rhythms of the people who live there.
Creating that connection comes down to a few key moves: wide openings that dissolve the boundary between interior and exterior, covered transition spaces that ease the shift from inside to out, and consistent materials that carry the same design language from one environment to the next. Positioning outdoor cooking and dining areas close to the interior kitchen extends that same thinking — reducing the friction of hosting, an underappreciated detail that makes a real difference when you’re moving food and guests between spaces.
Functional elements that would otherwise interrupt the composition—mechanical systems, storage, utility infrastructure—are handled through wood screens, lattices, and coordinated landscaping that fold them into the design rather than letting them compete with it. The goal is an environment where nothing feels incidental.
Two Projects, One Approach
Every project is different in scope, scale, and client need. At BOWA, a McLean, VA-based design build firm, our underlying approach is consistent: start with how the family actually lives, design the layers in relation to one another, and integrate the outdoor environment into the home rather than treating it as a separate addition. The two projects below illustrate what that looks like in practice, each one distinct in its context and execution, but both shaped by the same foundational thinking.
McLean Residence: An Outdoor Room Built for Daily Life
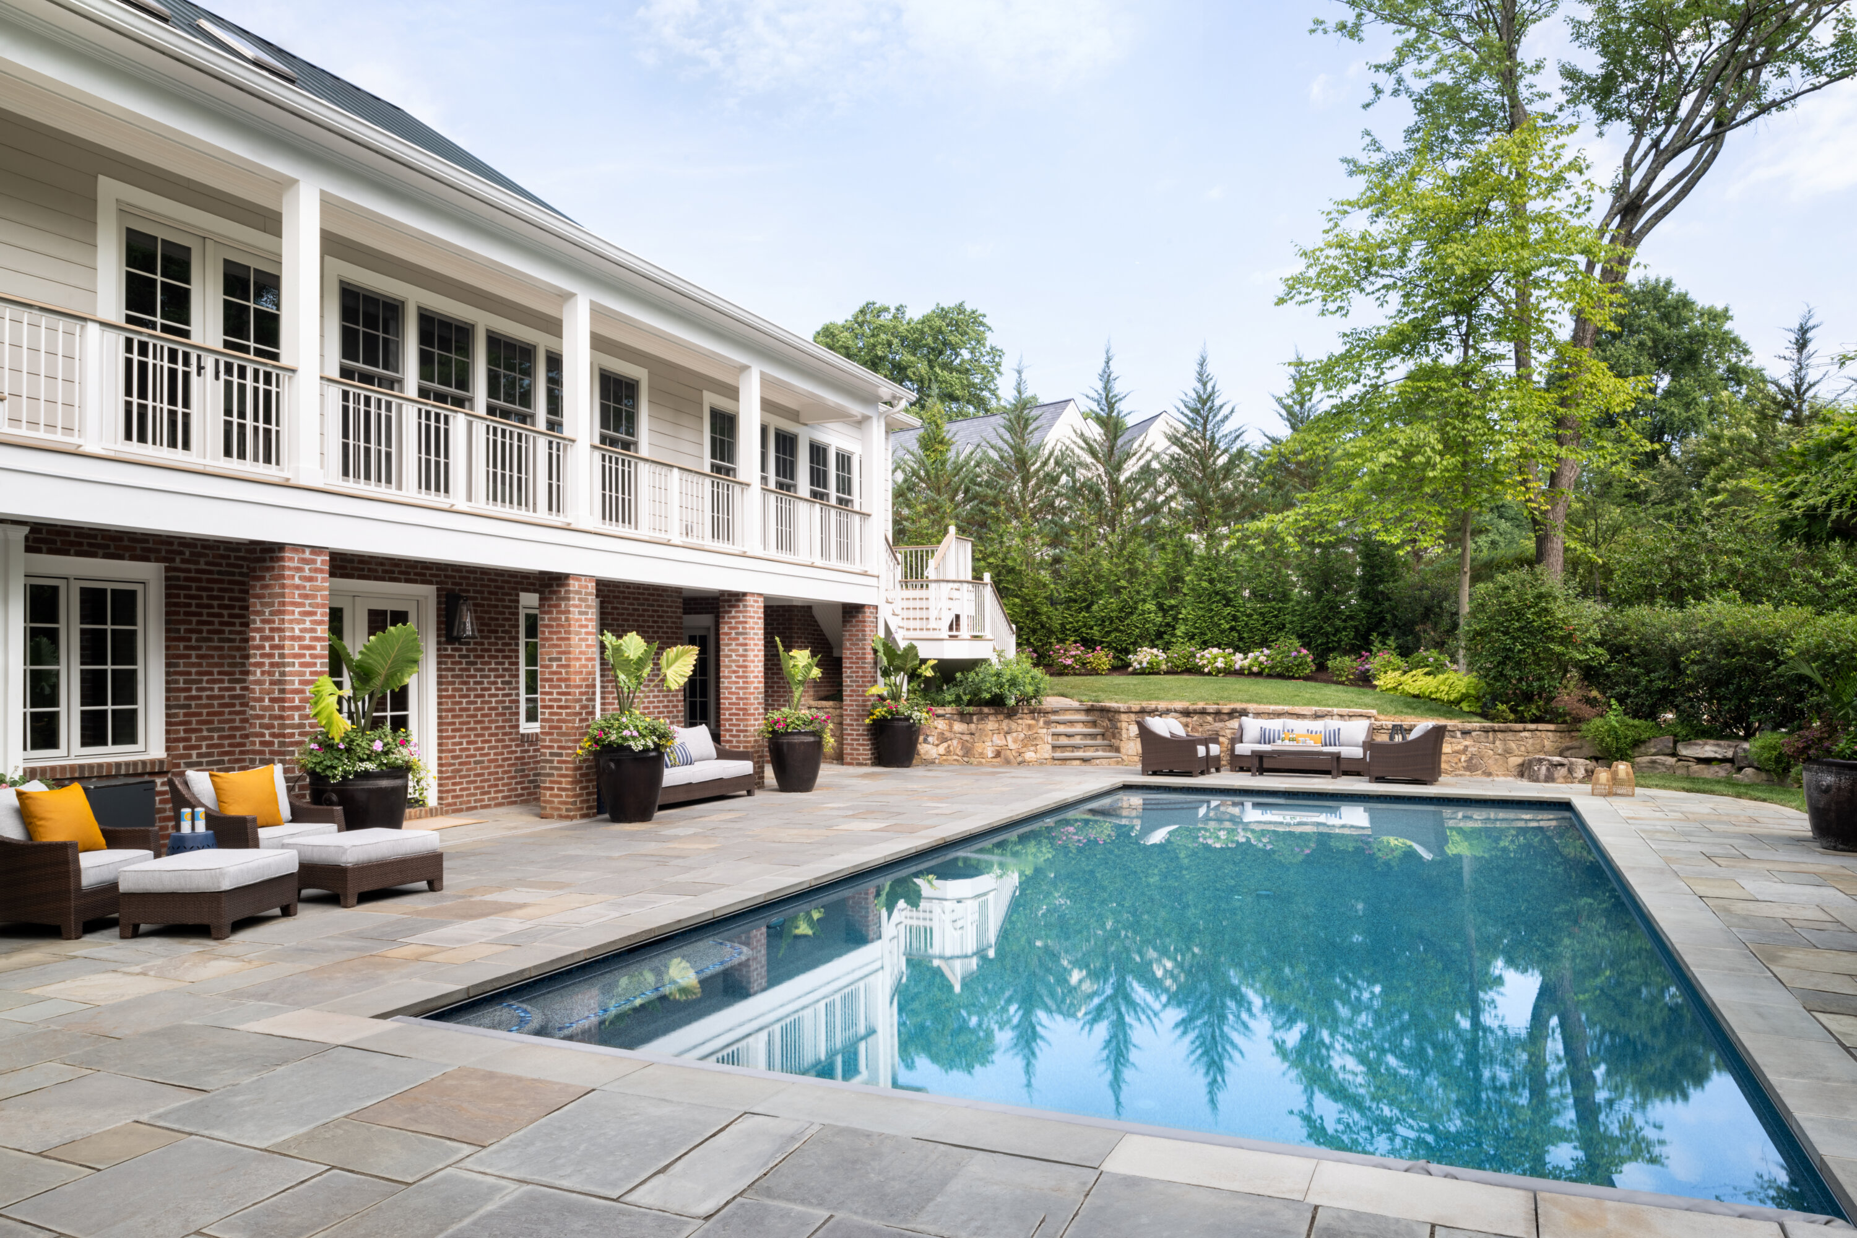
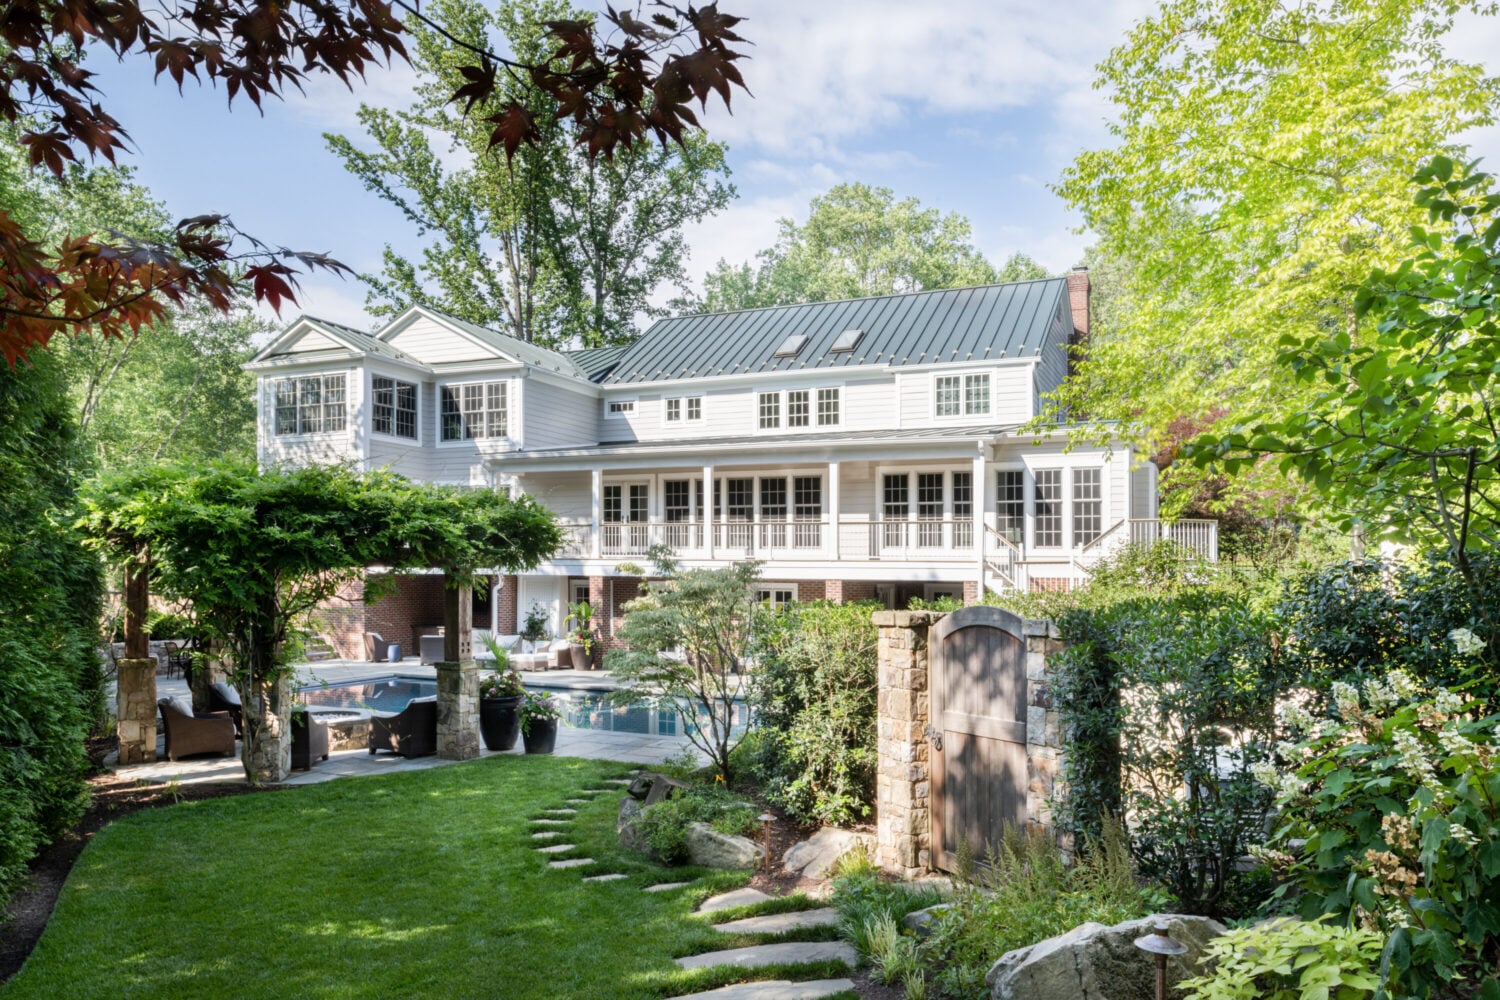
The brief for this McLean family centered on a simple problem: their outdoor space wasn’t keeping pace with how they wanted to live. It functioned for occasional use but didn’t support the everyday rhythms of a busy household or the entertaining they wanted to do more of.
Rather than a single patio expected to serve every purpose, the design introduced a series of connected zones: a covered lounge anchored by a fireplace for evening conversation, a dining area positioned close to the kitchen for ease of service, and a quieter seating area tucked near the garden for morning use. Consistent materials and a unified lighting plan tie the zones together so the space reads as a cohesive composition rather than a collection of separate elements.
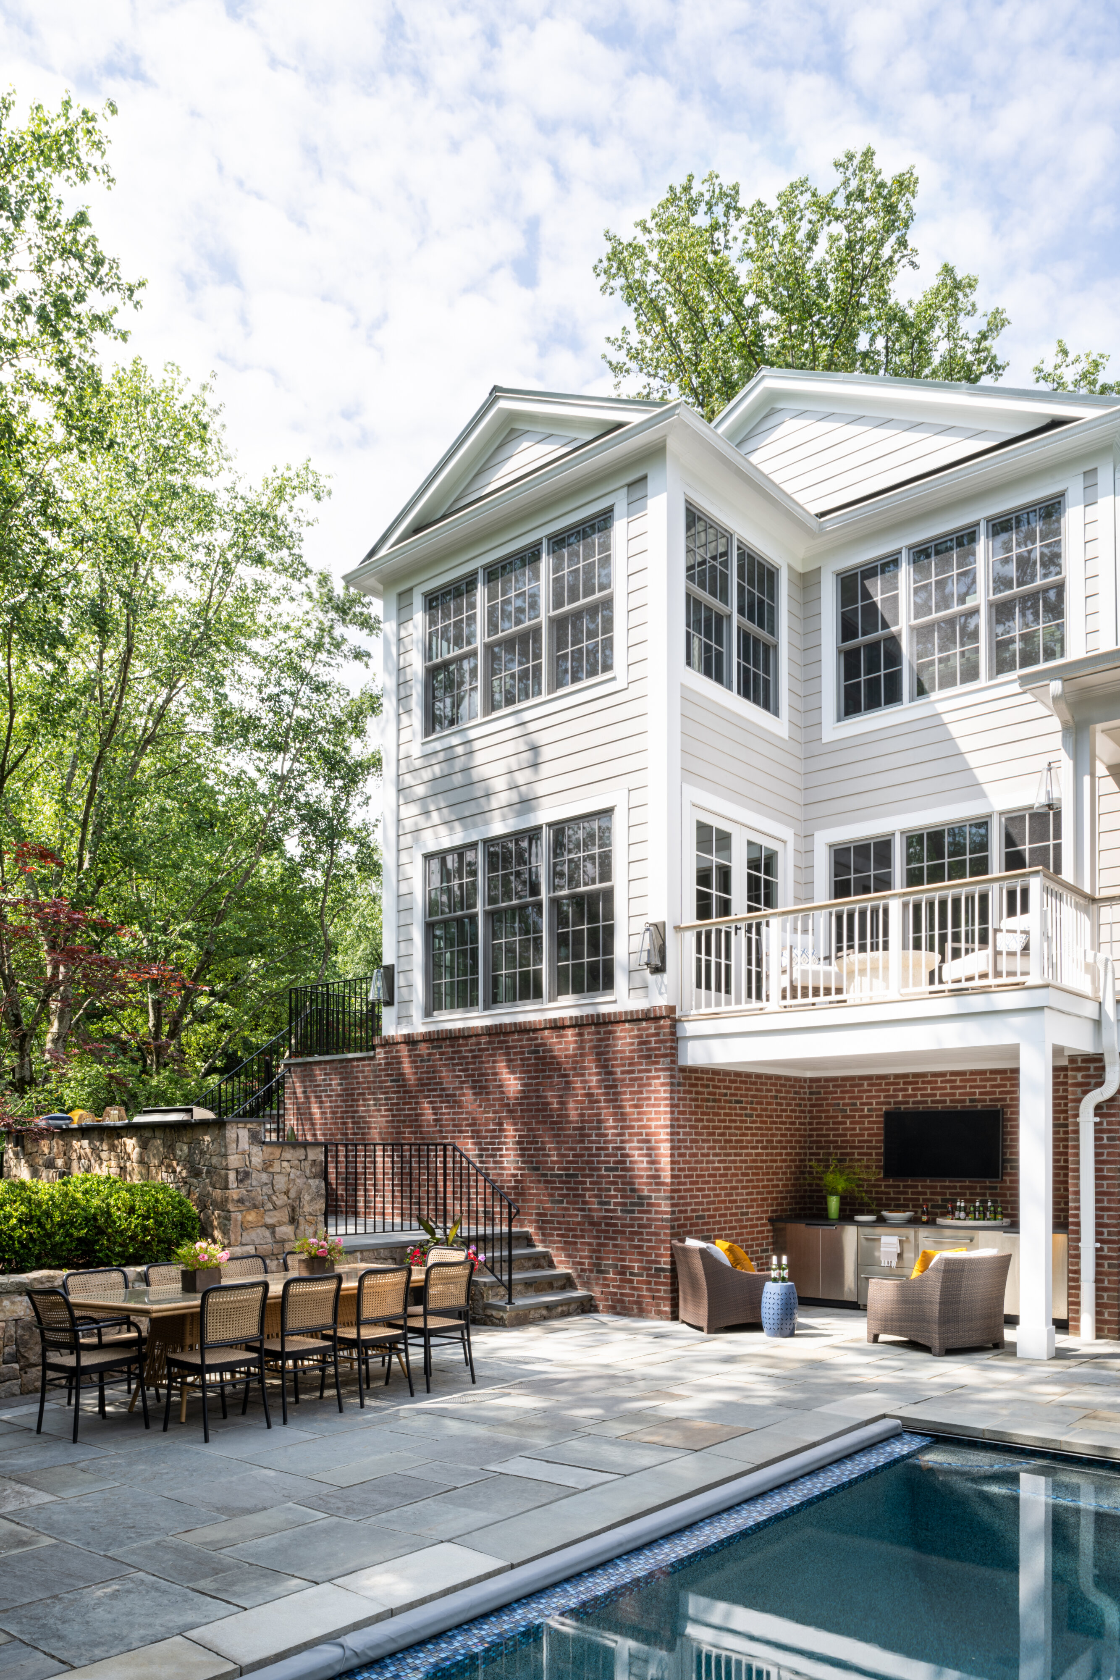
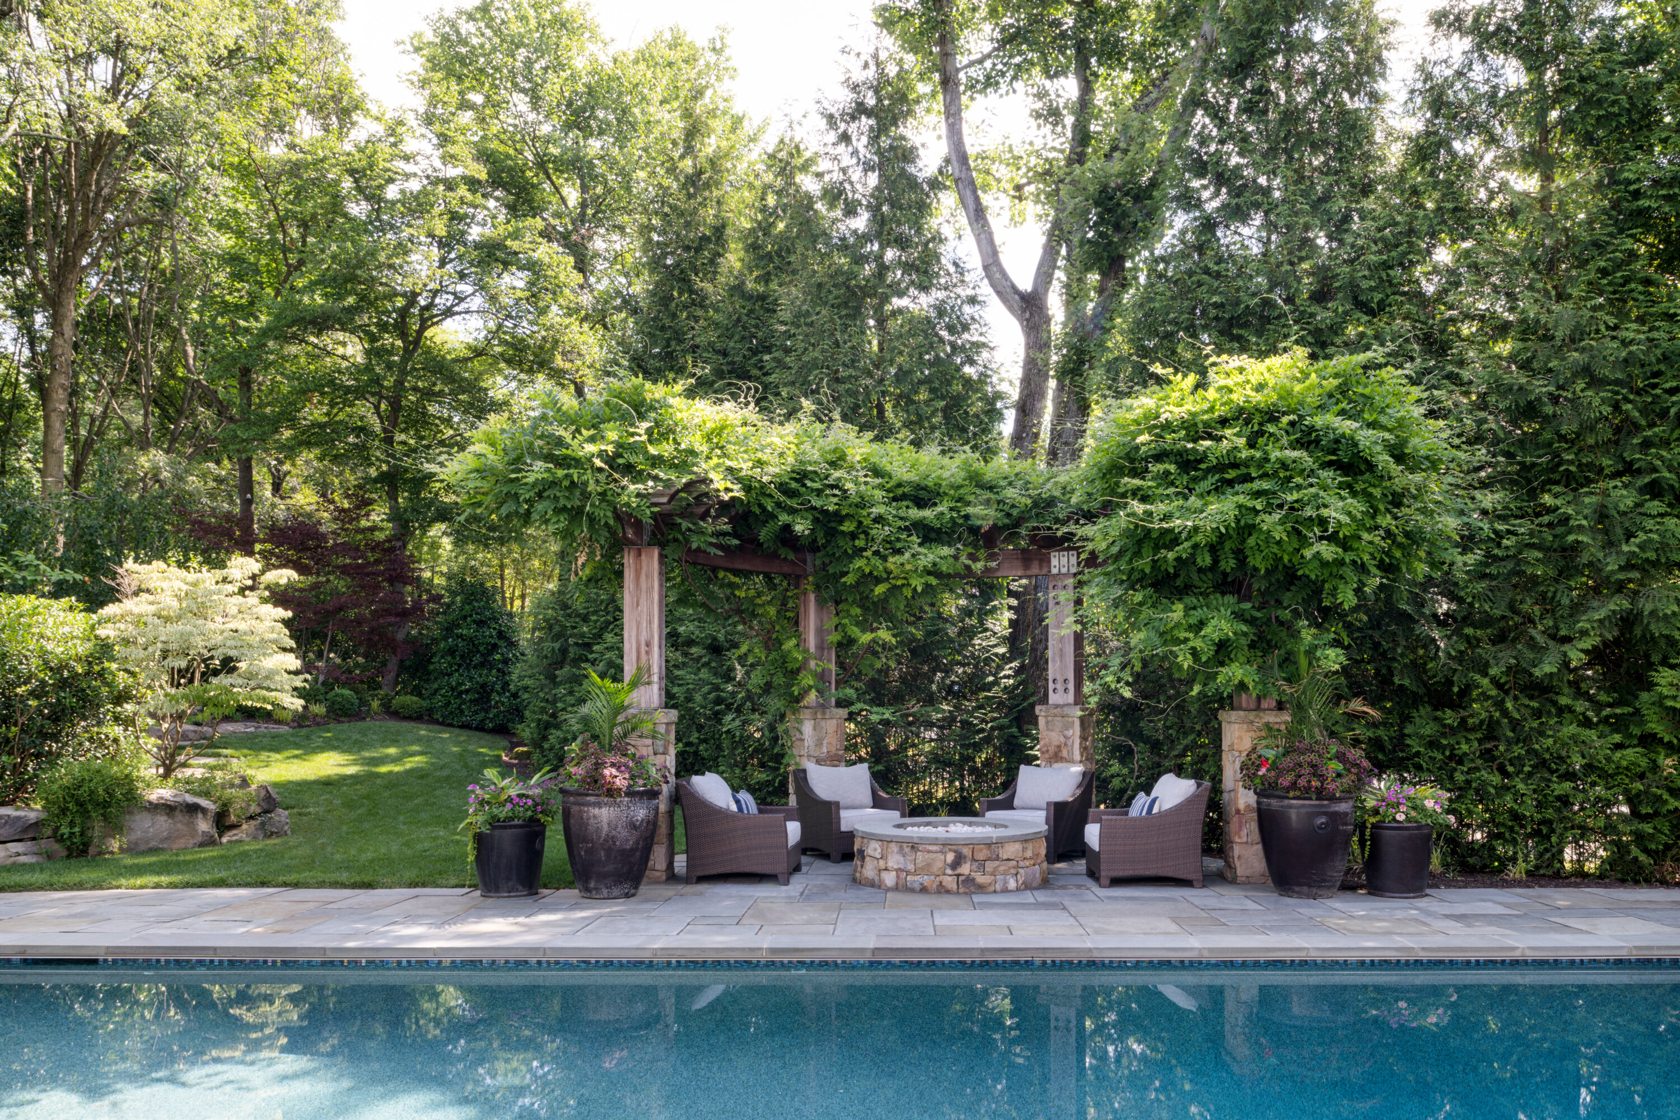
The result is a home where the boundary between inside and outside has effectively dissolved, where family and guests move naturally through the space regardless of the occasion.
Washington, DC: A Pool Retreat Designed for Every Season
For a Washington, DC family, the goal was to transform a backyard centered on a pool into a multi-season outdoor environment that could support both large-scale entertaining and everyday private use.
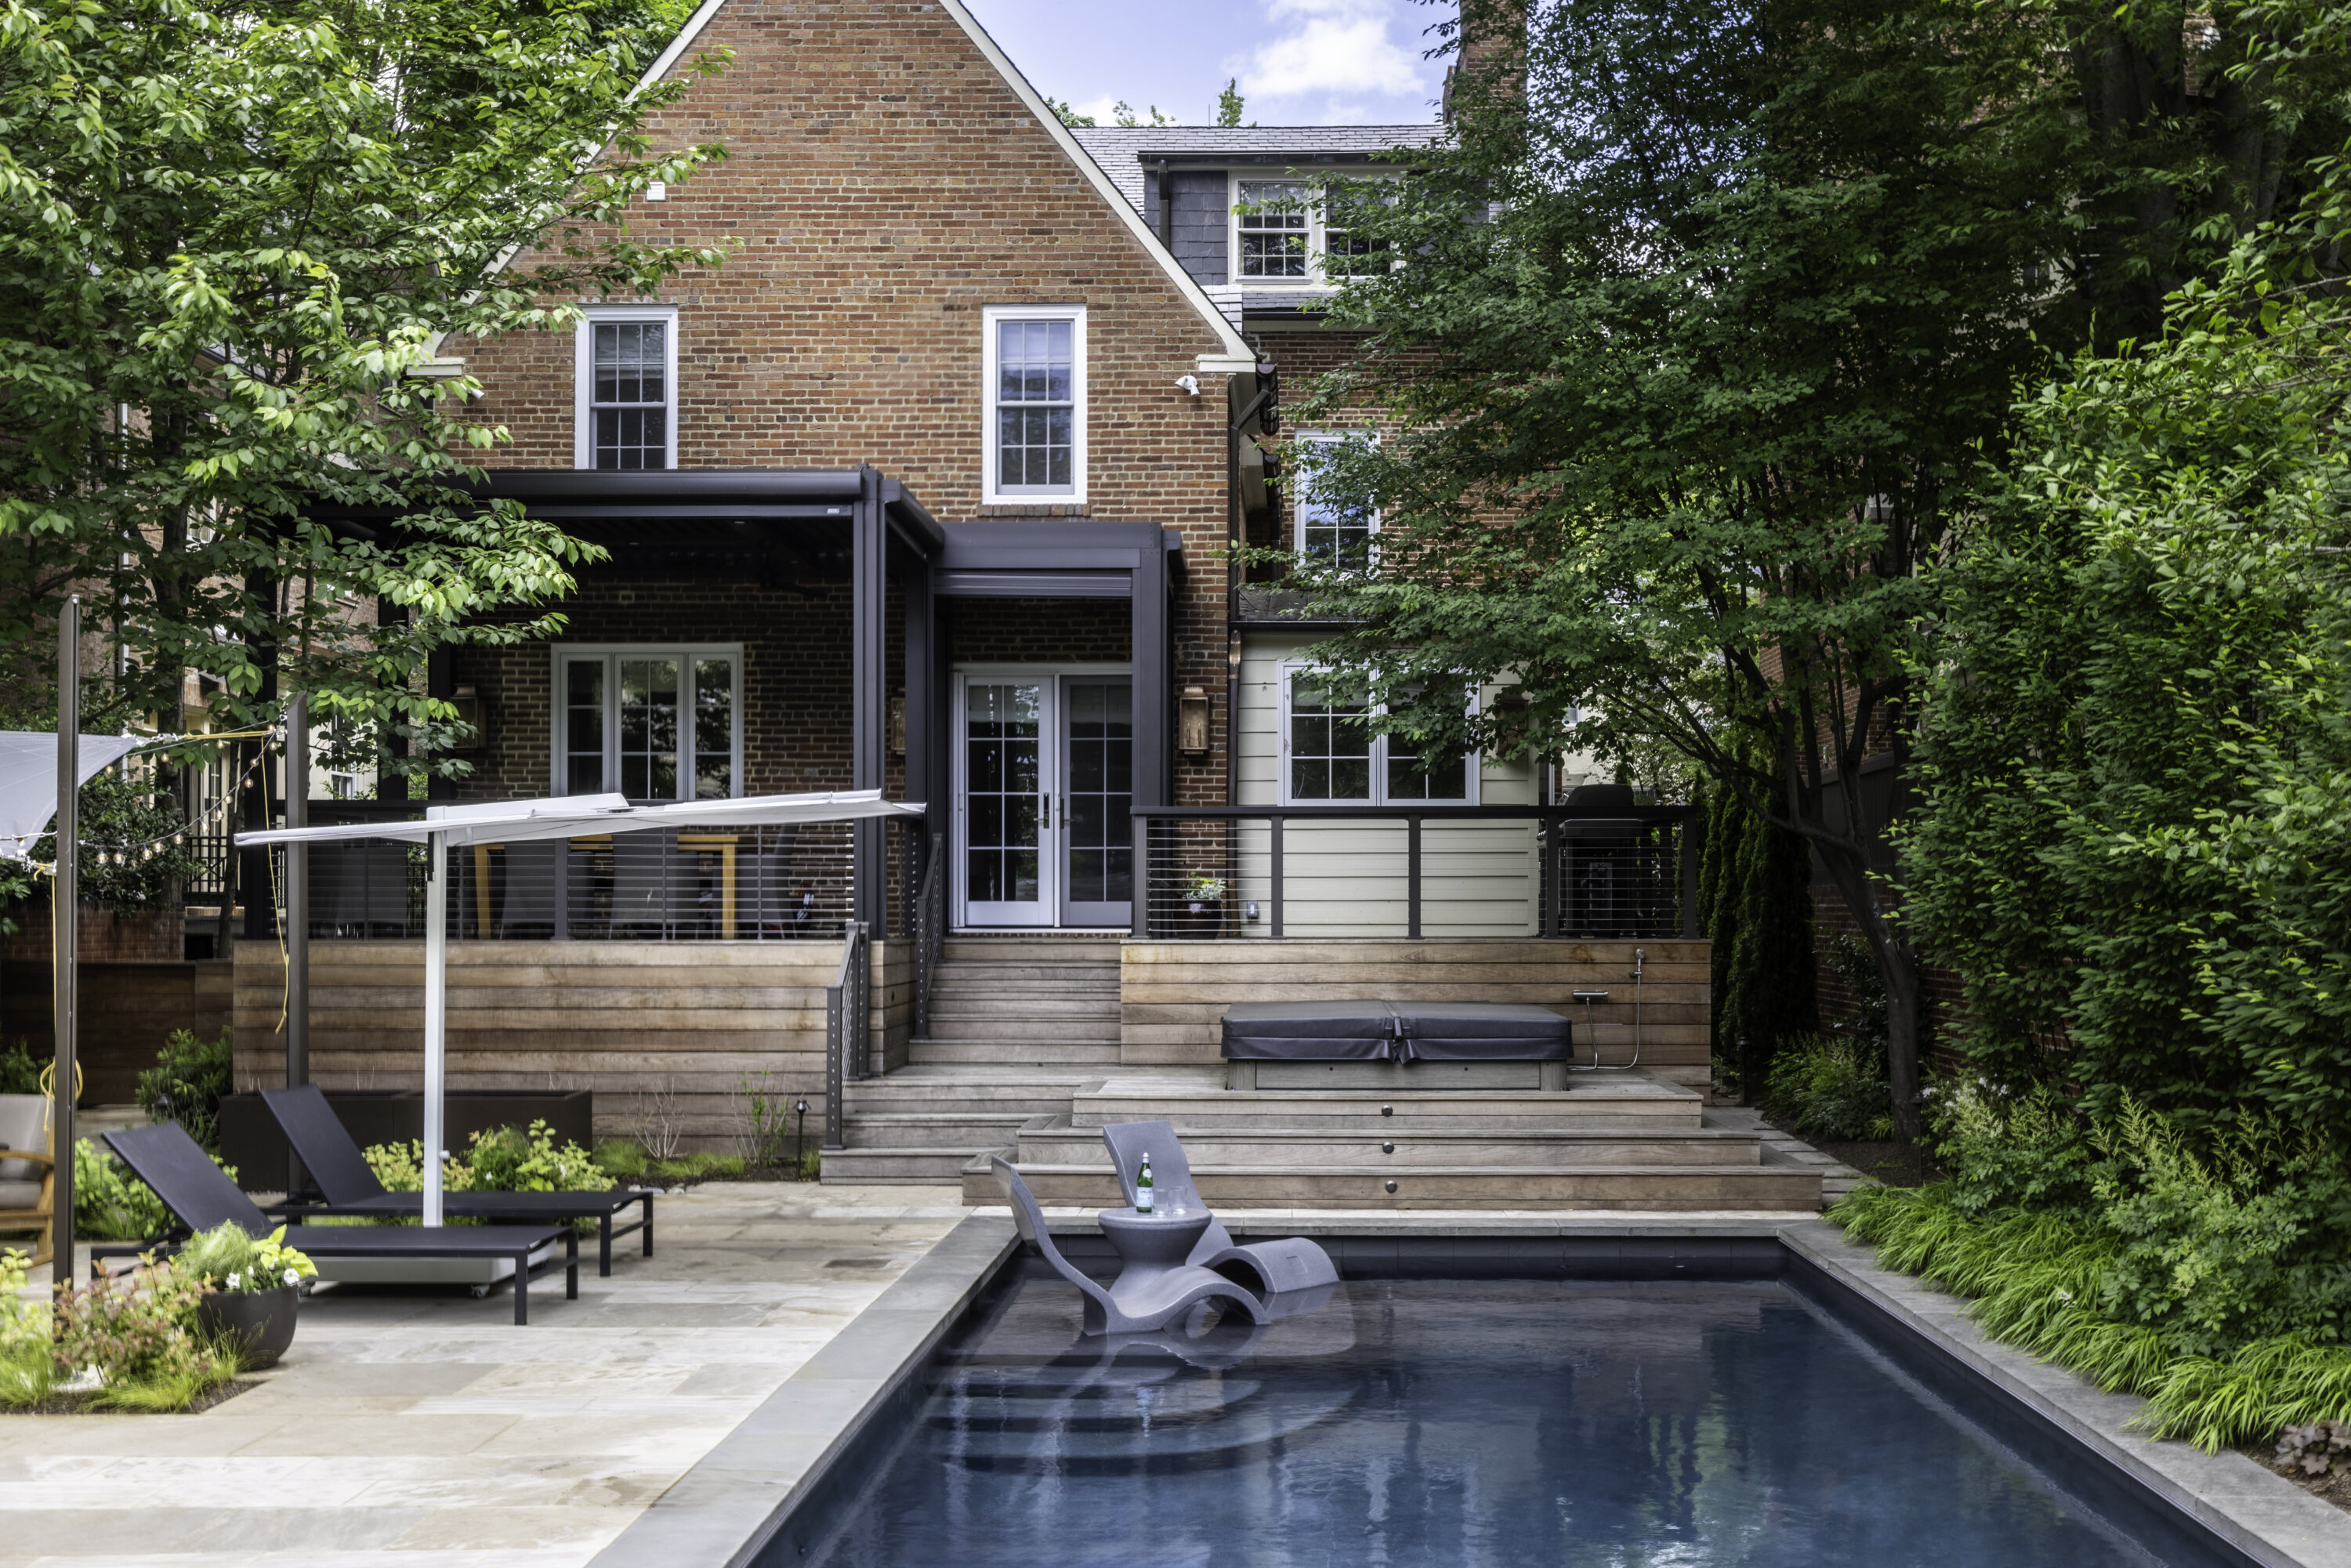
The redesign layered a StrXure pergola over a dedicated lounge zone, providing shade and structure without enclosing the space. Tiered decking separated the pool from the gathering areas, creating distinct zones while managing a natural grade change in the yard. A spa was positioned for easy access from the pool, and fire-pit seating extended the usability of the space well into the evening and the cooler months. Material selections throughout the patio were coordinated to create visual continuity across what is, in practice, several distinct zones of use.
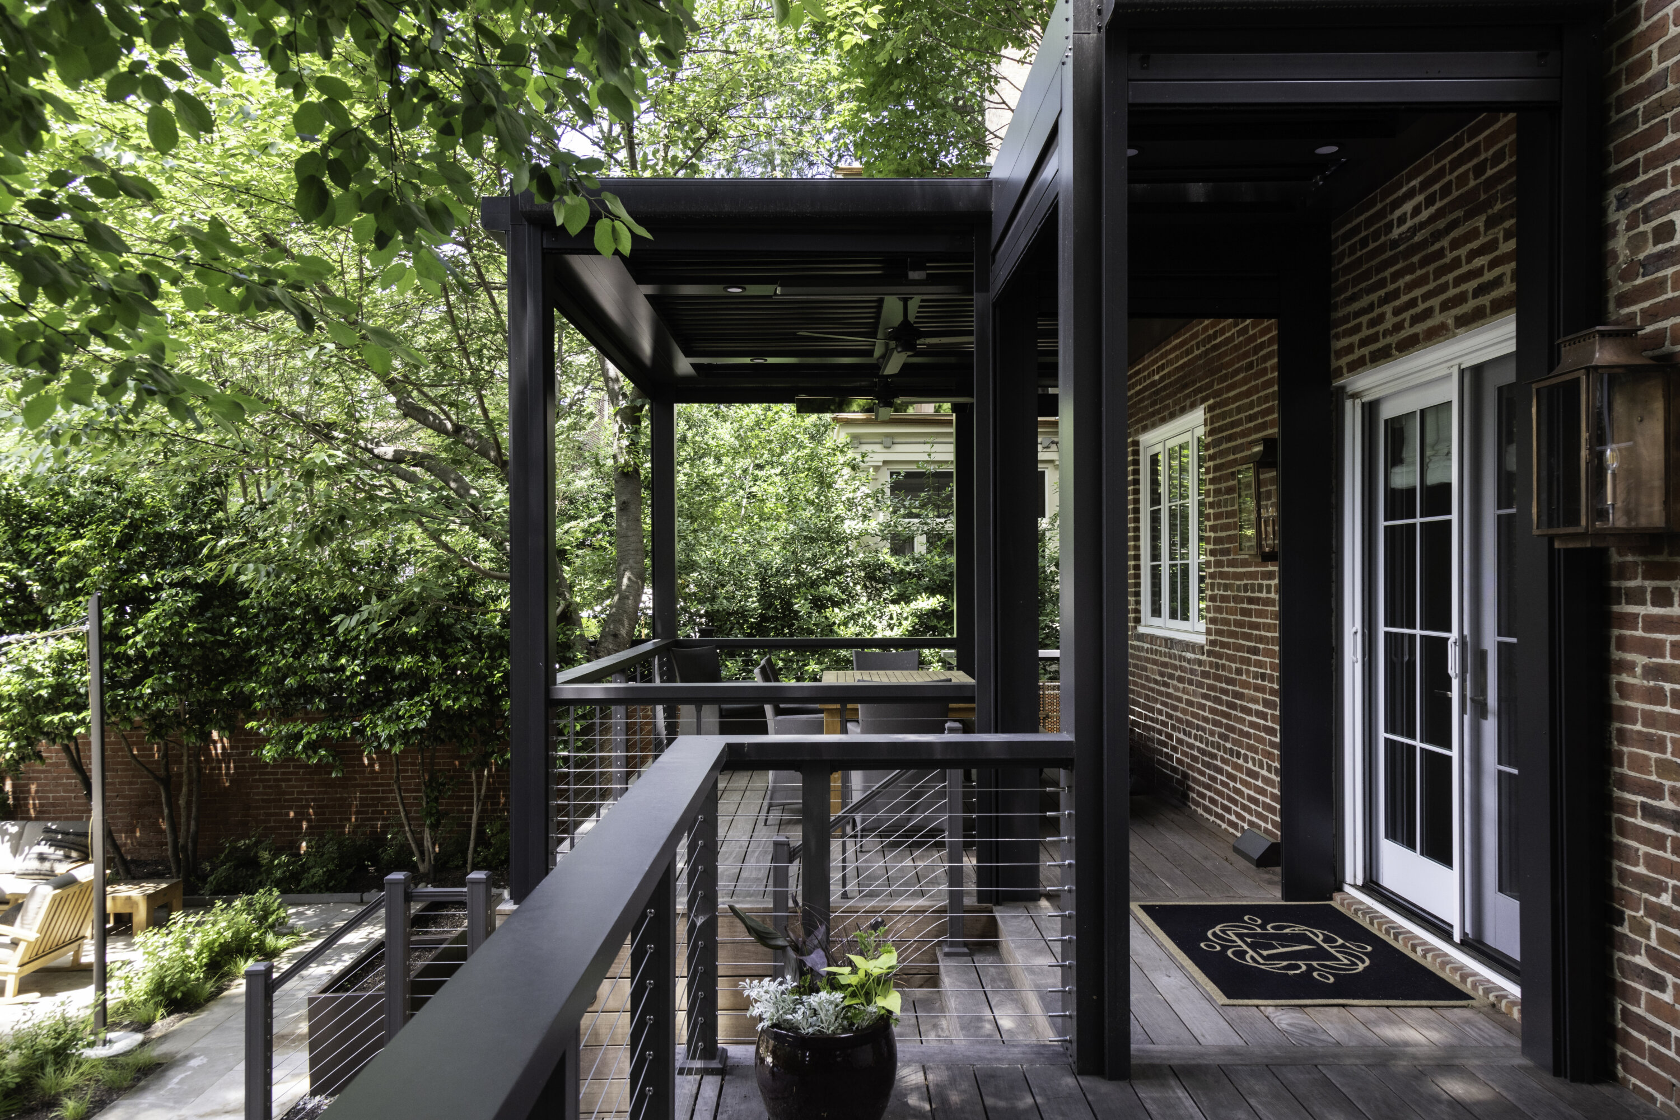
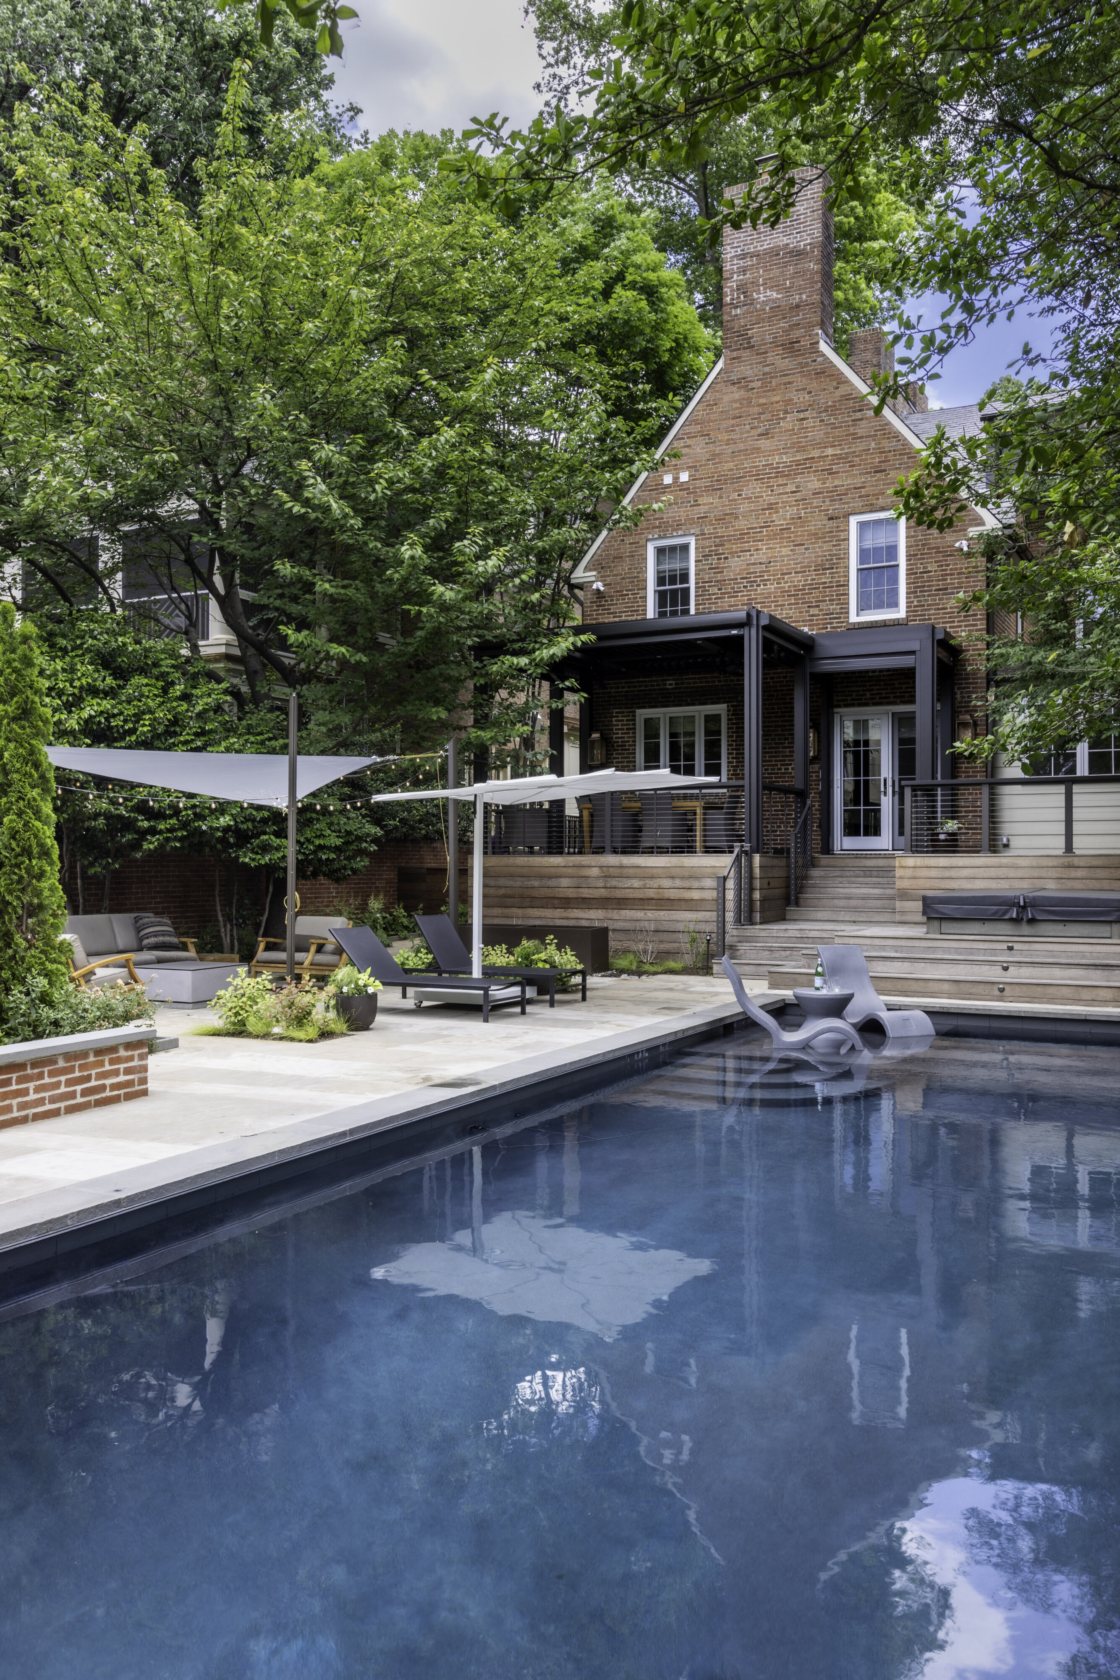
The project illustrates what becomes possible when a pool is treated as one element in a larger outdoor composition rather than the organizing feature around which everything else is arranged.
The Bottom Line
The difference between an outdoor space that gets used and one that becomes central to how a family lives always comes down to design — not the features themselves, but the thinking that connects them. The right materials, the right lighting, and the right flow from inside to out aren’t finishing touches. They’re the substance of the work.
That’s the thinking BOWA brings to every outdoor space: start with how a family actually lives, then build each layer — material, light, structure — around that reality, rather than around a checklist of features. The result isn’t just a beautiful yard. It’s a home that finally works the way its owners always imagined it could.