Circa 1875, this semi-detached townhouse offers gracious rooms for entertaining and everyday living, a private outdoor retreat, and one off-street parking space.
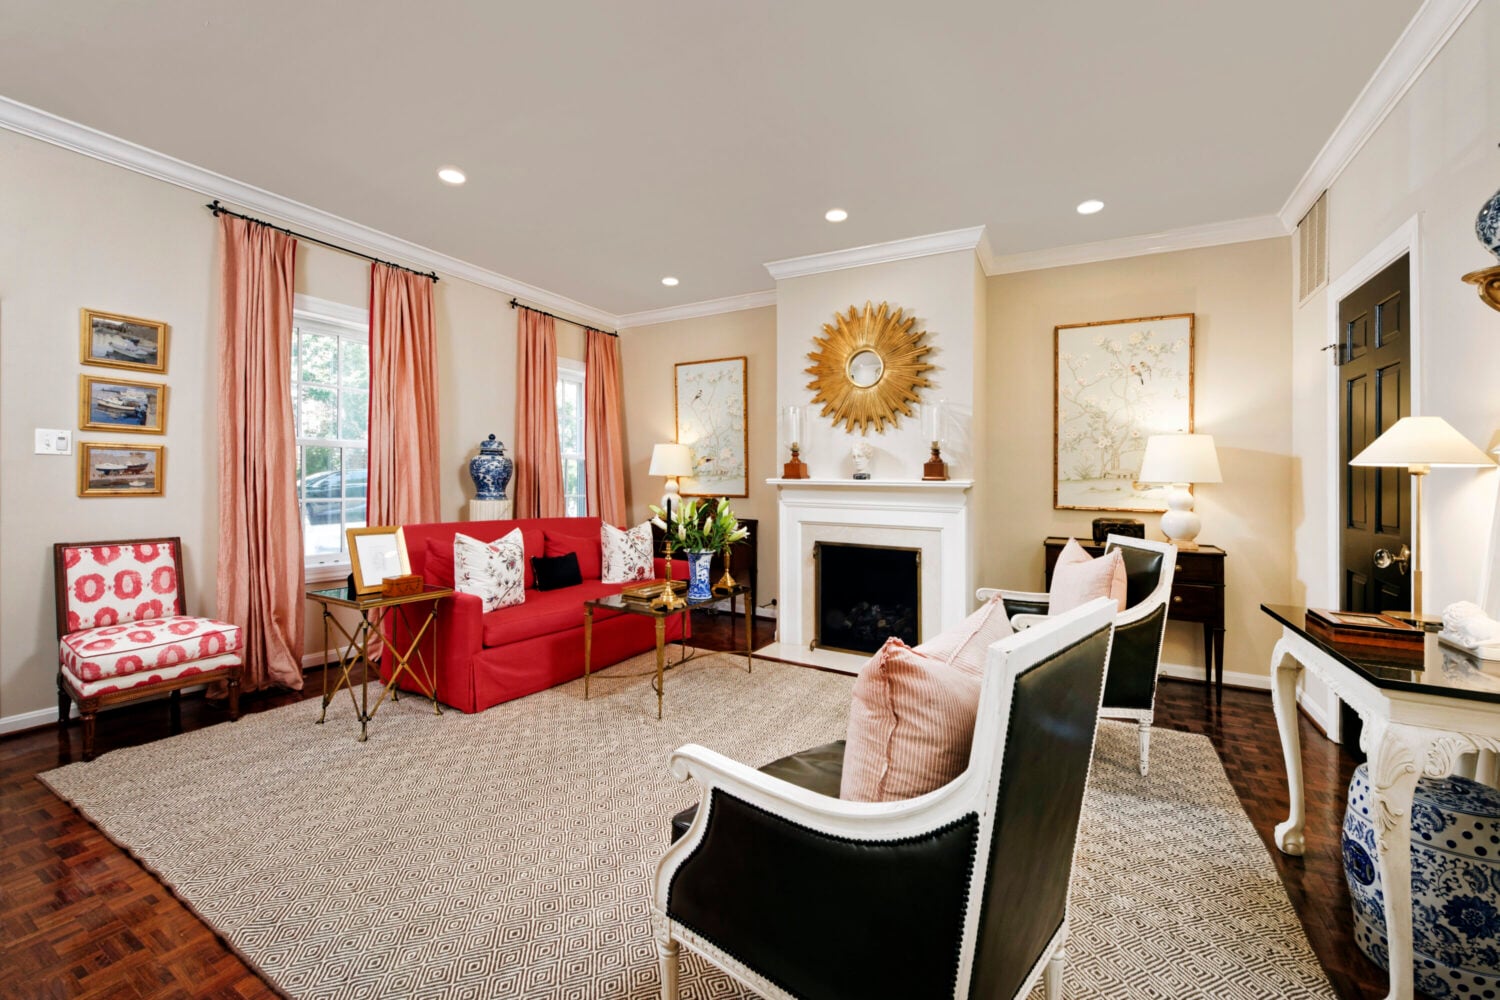
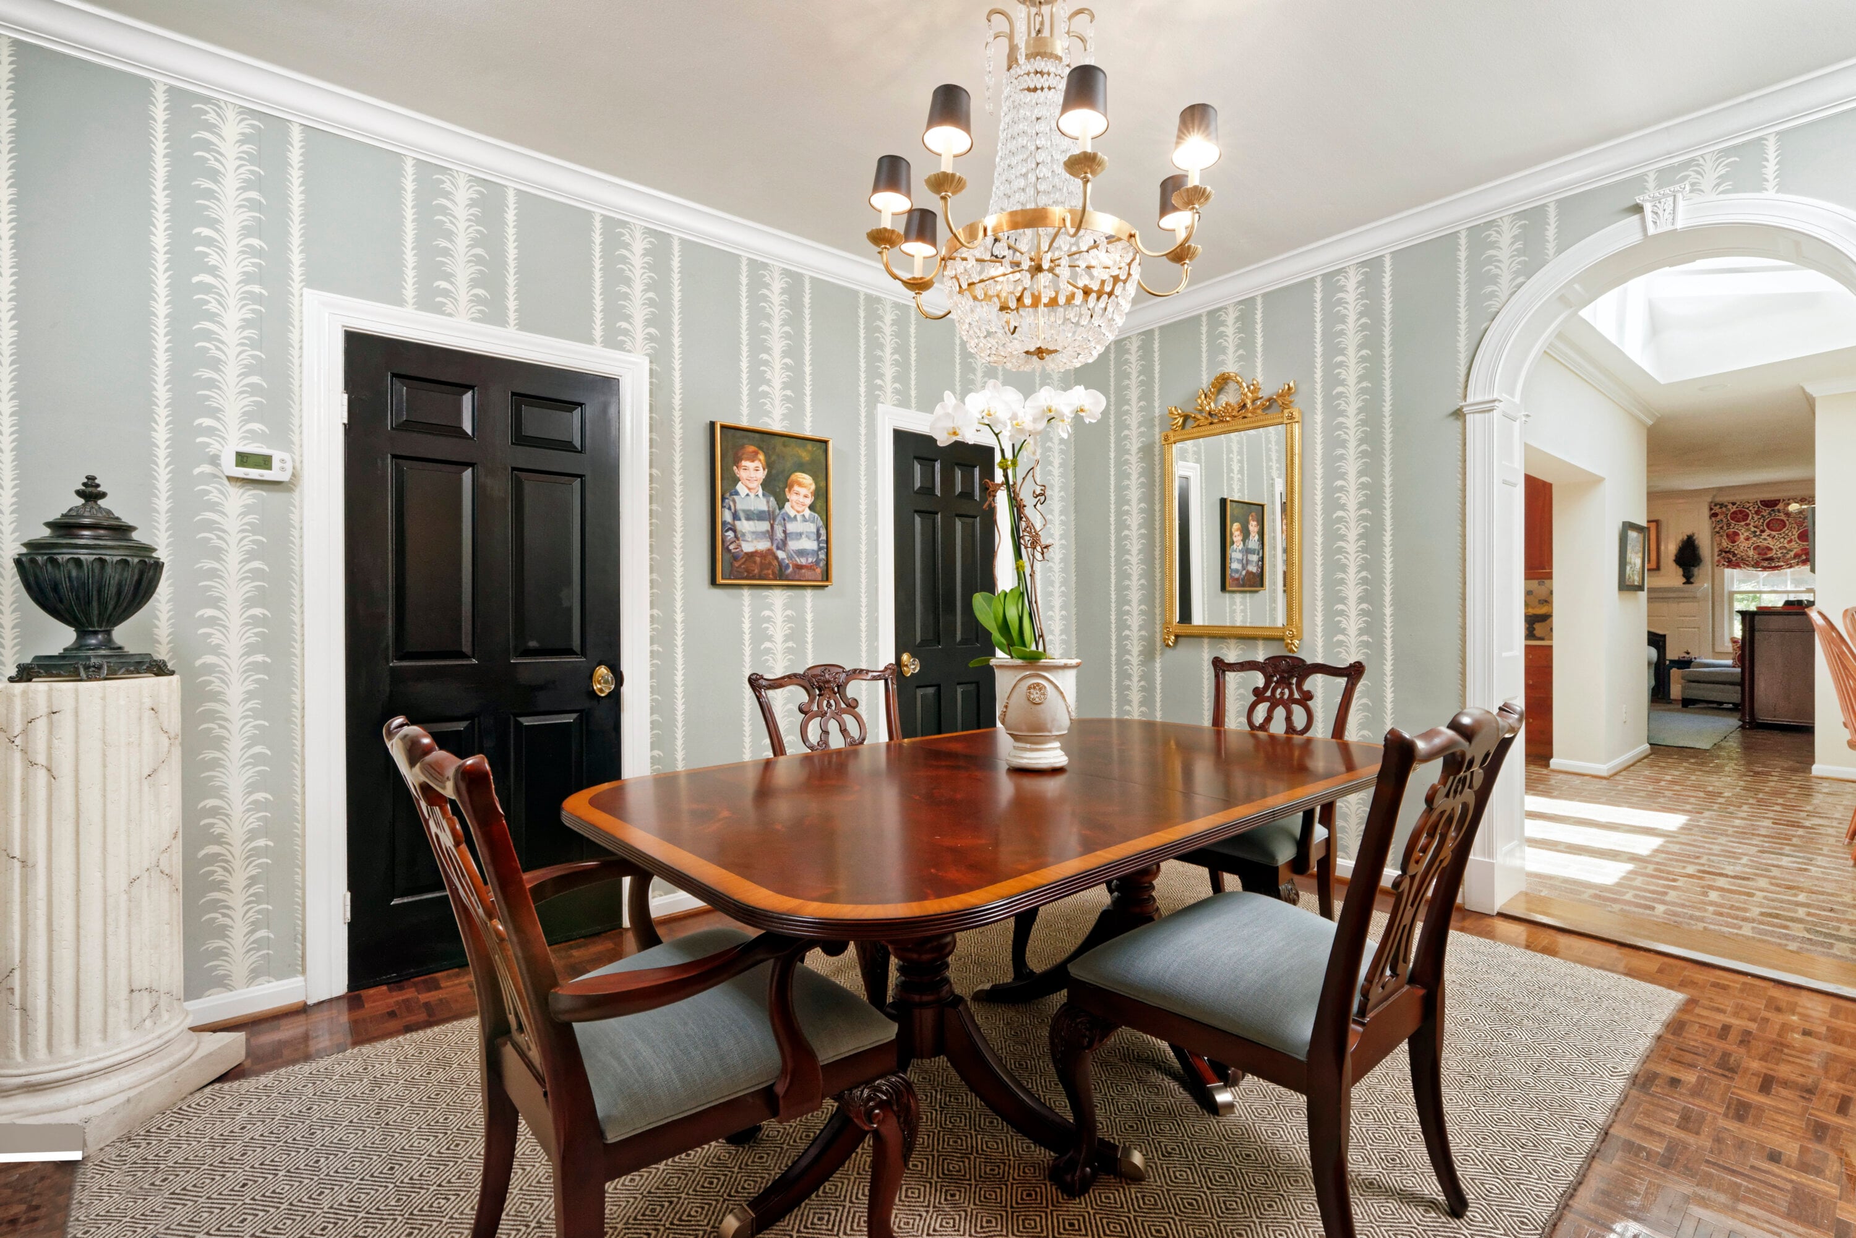
The stylish living room features parquet flooring, crown molding, plantation shutters, and a gas fireplace with a marble surround and ventless gas logs. The formal dining room offers parquet flooring and crown molding, while a striking chandelier adds warmth and elegance. An elegant archway leads to the sun-filled breakfast room, where three skylights with new shades, built-in cabinetry, and abundant storage create a bright, functional space.
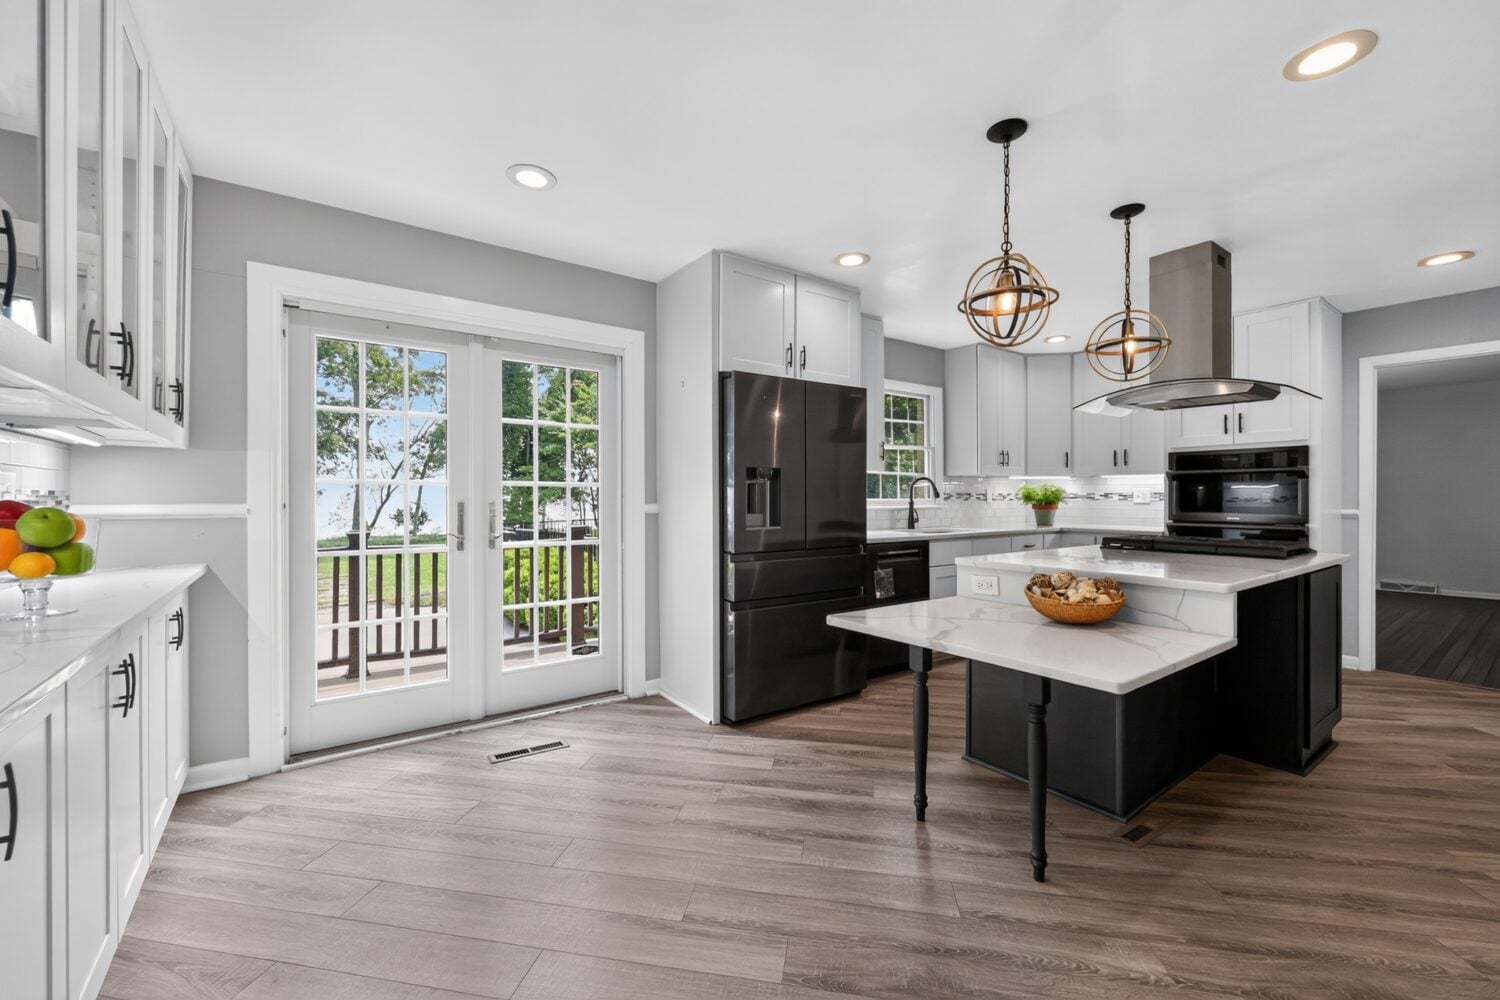
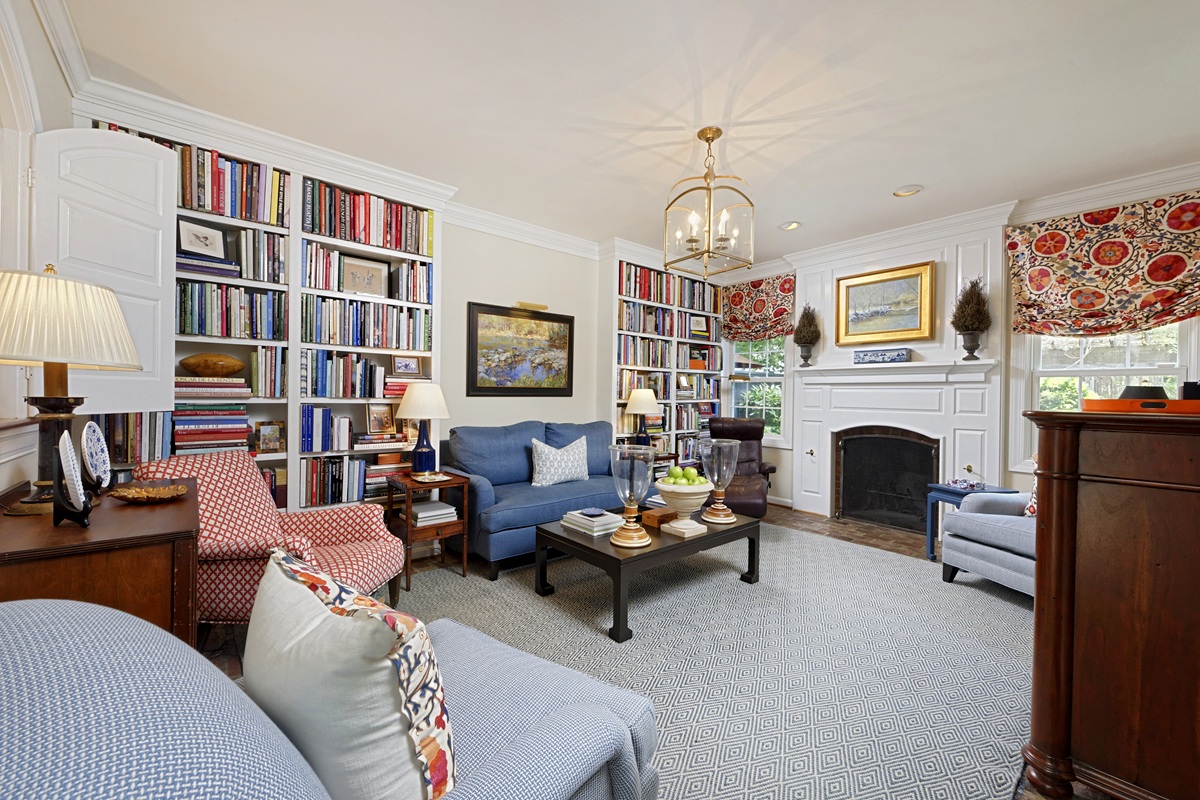
Enjoy preparing meals in the adjoining Miele kitchen and relax in the adjacent family room with a wood burning fireplace and custom bookshelves. A peaceful primary retreat offers hardwood floors, a new Daikin mini-split system, and an en suite bath with a seamless glass shower and skylight. Two spacious guest bedrooms, one with a custom built-in desk, share a Jack-and-Jill bath with a skylight.
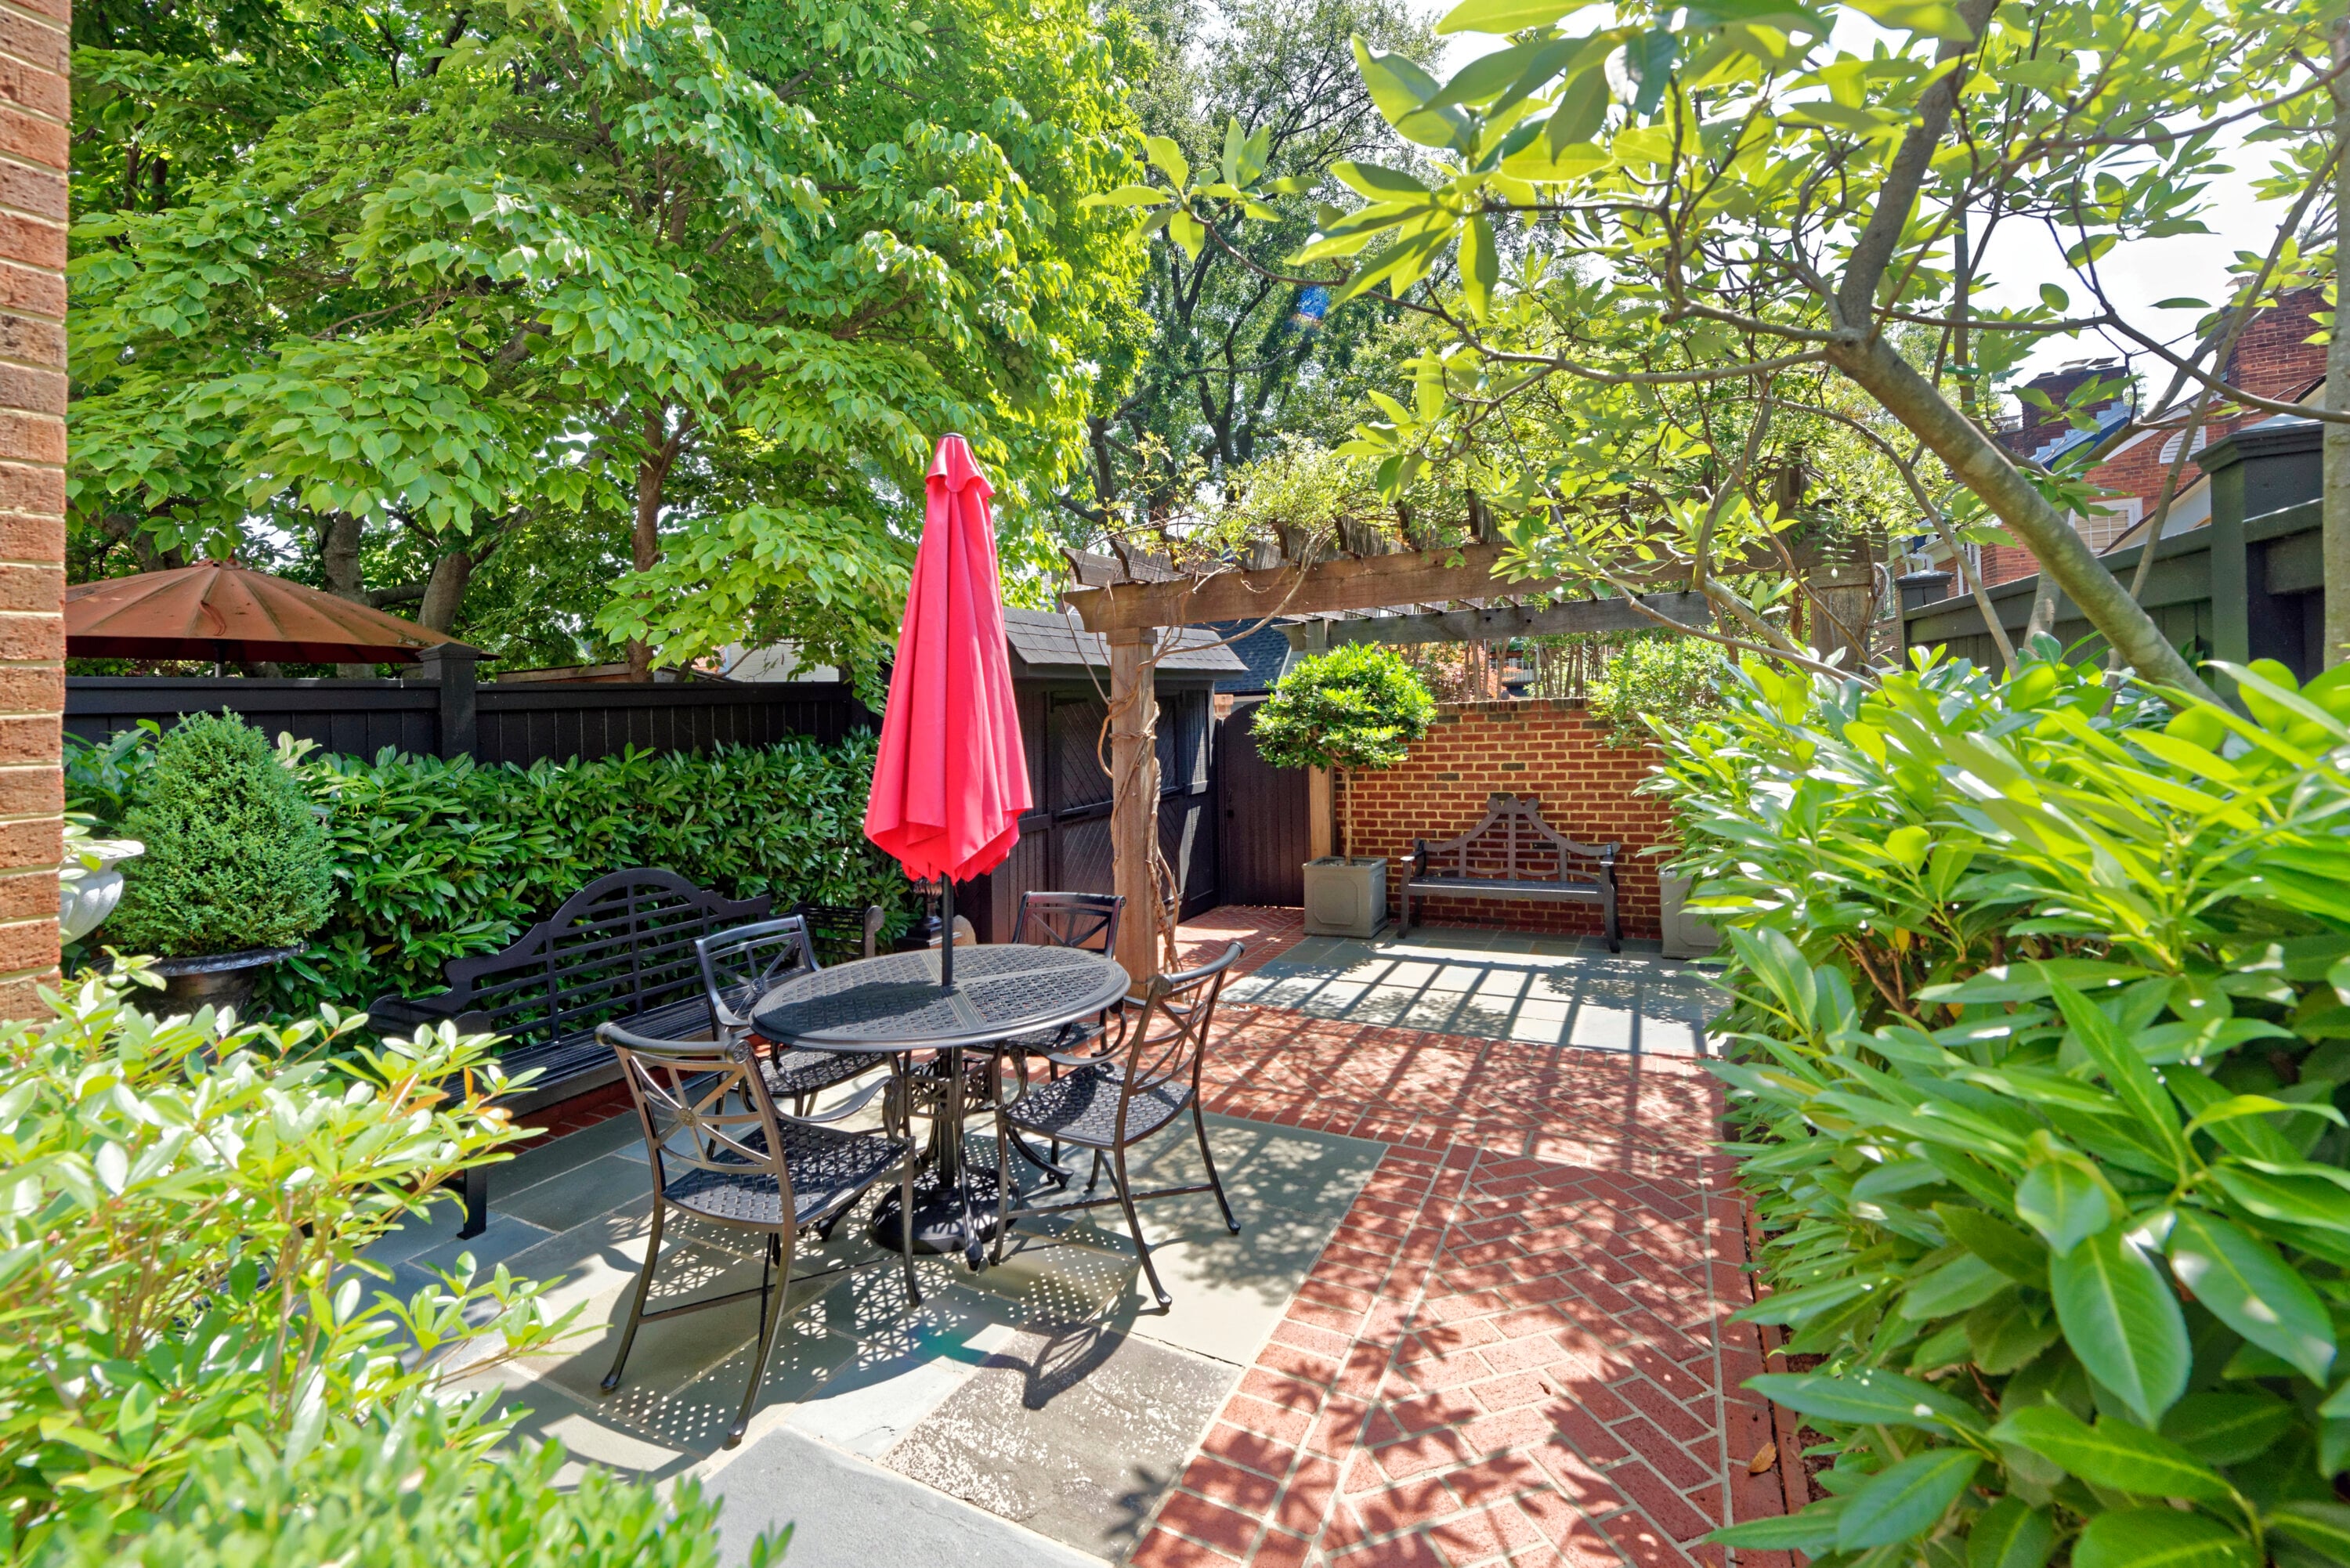
A delightful surprise, the unique rooftop deck offers a private escape above the Old Town rooftops. Savor the outdoors on the beautifully landscaped patio oasis graced by a pergola, climbing wisteria, and lush greenery. A new brick wall and gate provide access to the off-street parking space.
Address: 624 S Saint Asaph Street, Alexandria, Virginia 22314
Contact:
Babs Beckwith
Corcoran McEnearney
Babs@BabsBeckwith.com
703-627-5421
@oldtownluxuryrealestate