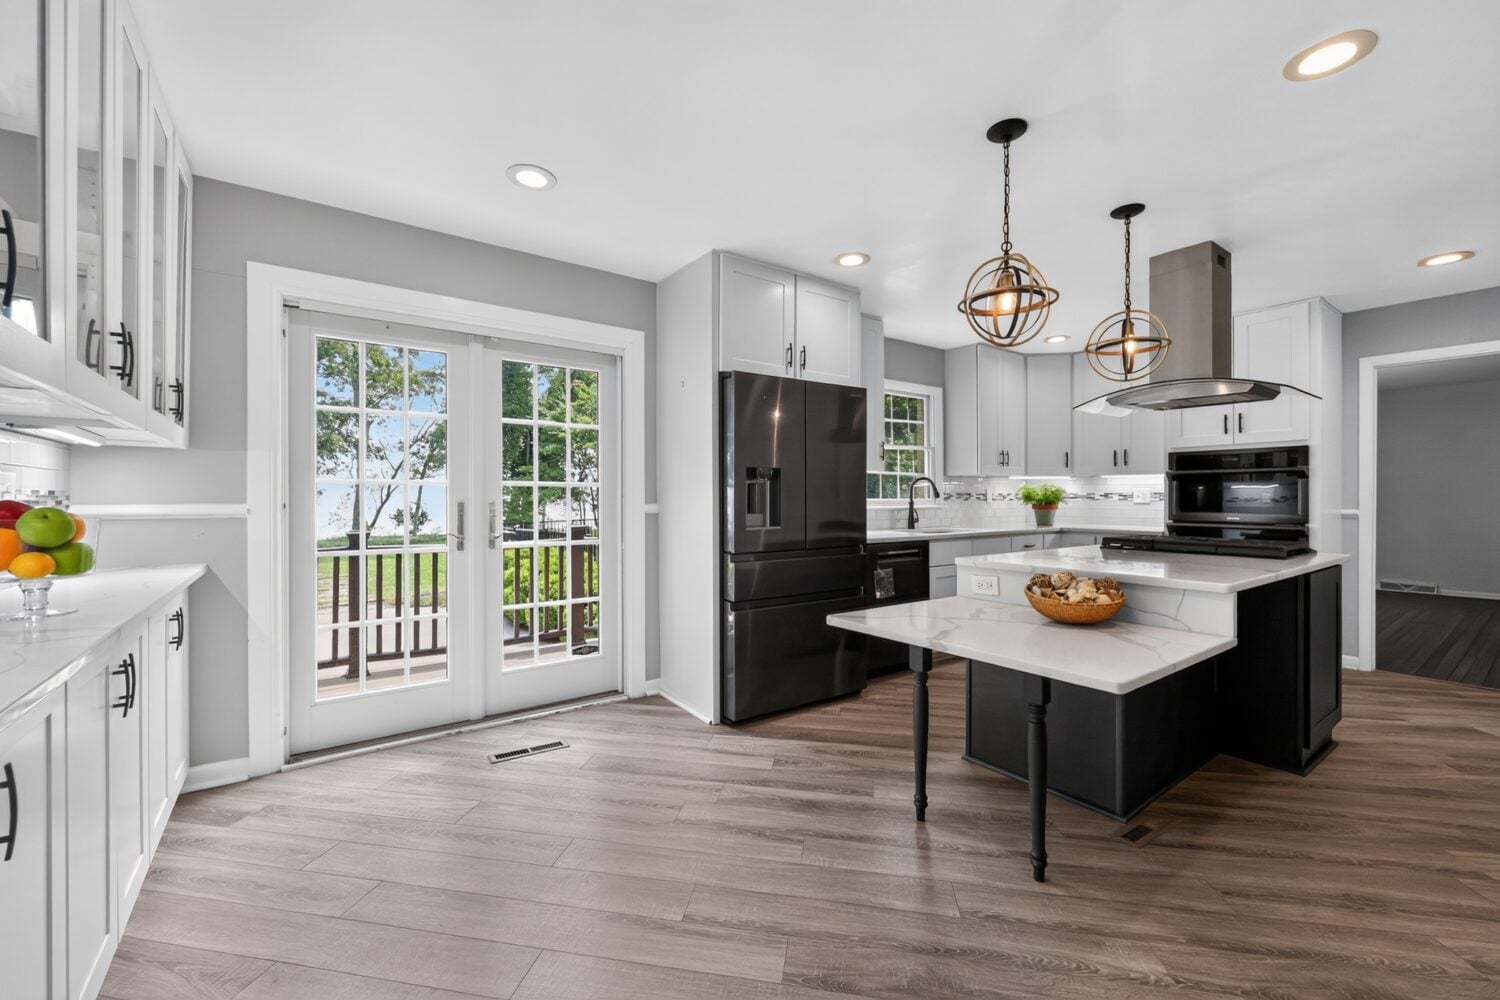
Welcome to this beautifully renovated Colonial home offering 3,250 square feet of thoughtfully designed living space on a 7,218-square-foot lot, blending timeless architecture with refined modern finishes throughout. Fully renovated in 2020, the home features a traditional layout with formal living and dining rooms, abundant natural light from new Andersen windows, hardwood flooring, recessed LED lighting, and a dual-sided gas fireplace with custom mantles. Adjacent to the main living area, a spacious sunroom with Porcelanosa tile flooring and wrap-around windows offers a bright and inviting retreat.
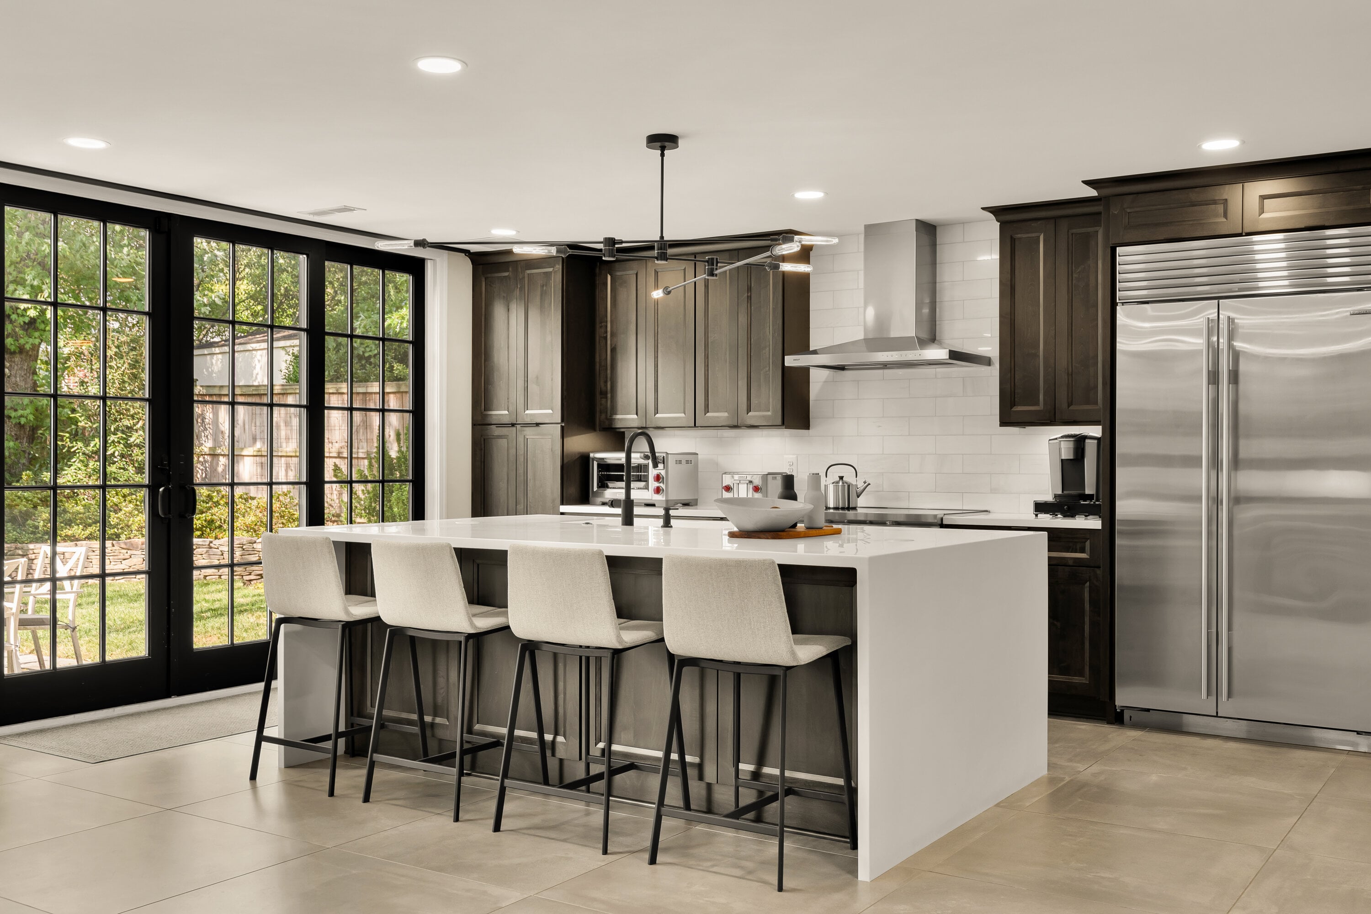
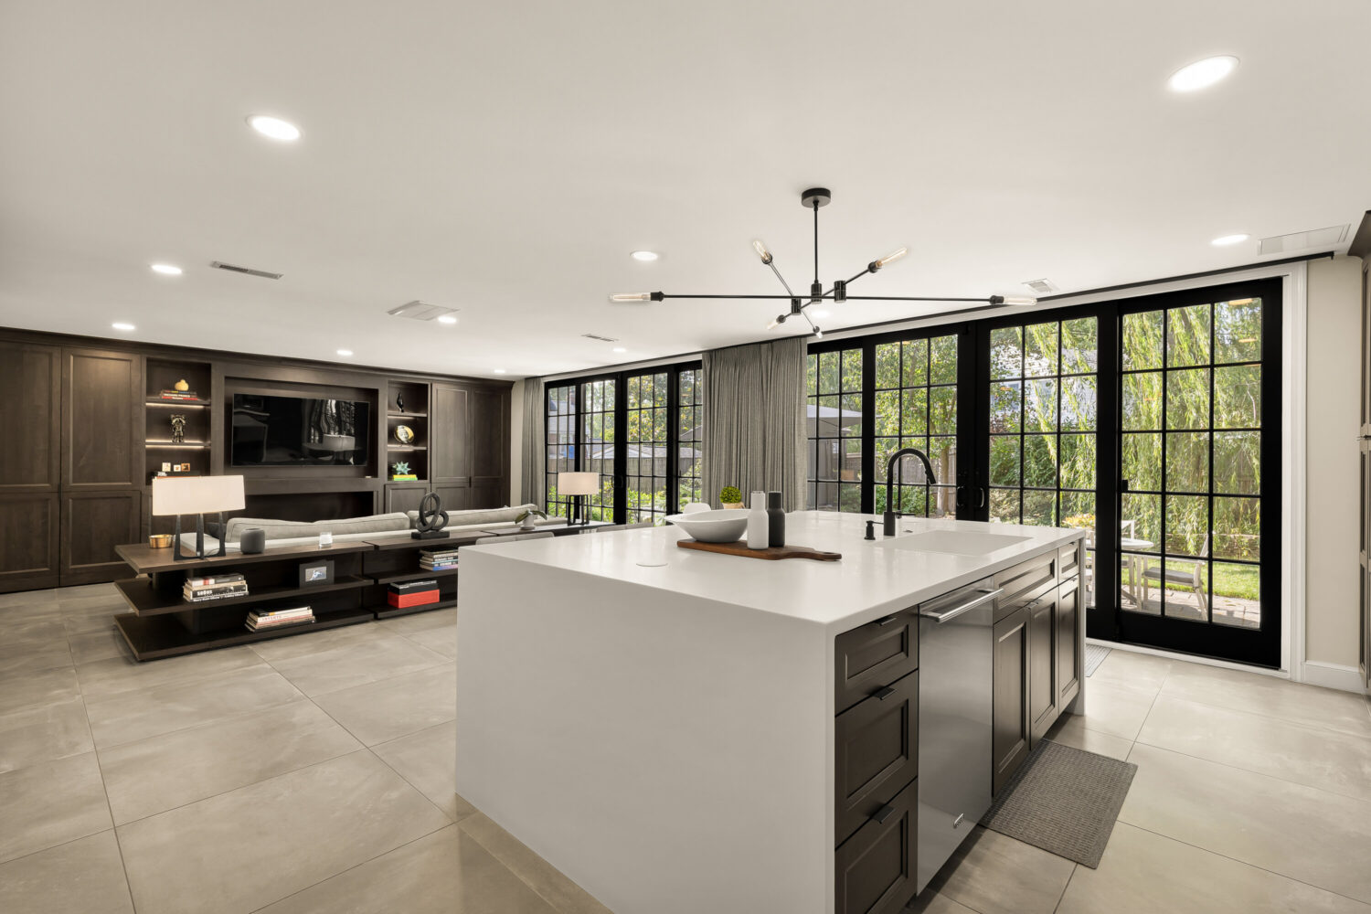
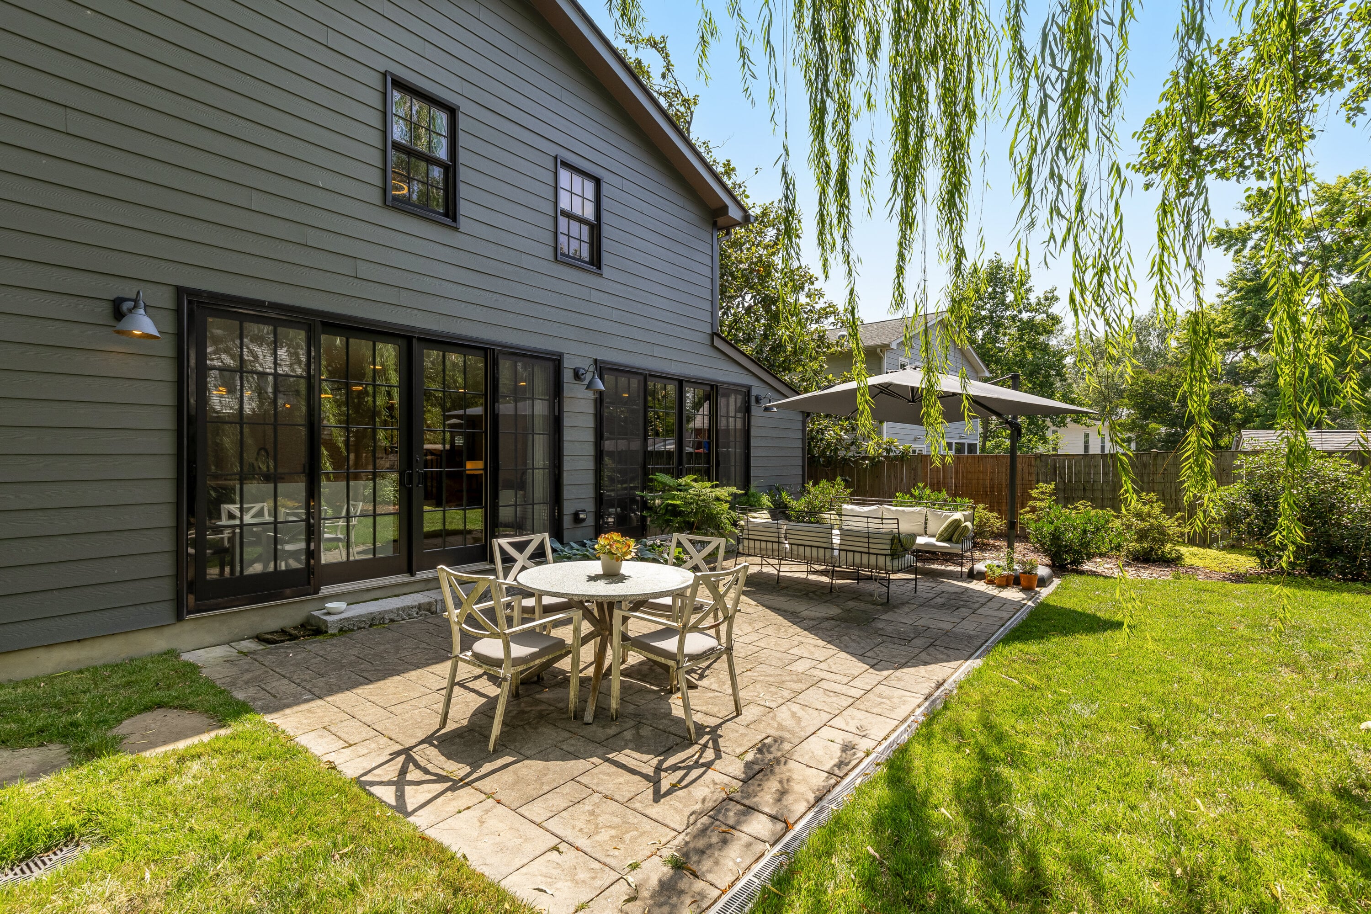
The kitchen and family room flow together as one expansive, open-concept space designed to be both the centerpiece of the home and a natural gathering area, anchored by a massive waterfall-edge island with seating for four. A full rear wall of floor-to-ceiling glass, flooding the space with natural light and offering uninterrupted views of the landscaped backyard. The family room area features a built-in media center and ethanol fireplace. The kitchen is thoughtfully appointed with floor-to-ceiling custom cabinetry, a built-in pantry, White Corian countertops, a marble subway tile backsplash, and professional-grade Sub-Zero, Wolf, and Cove appliances, bringing together elevated design and everyday practicality.
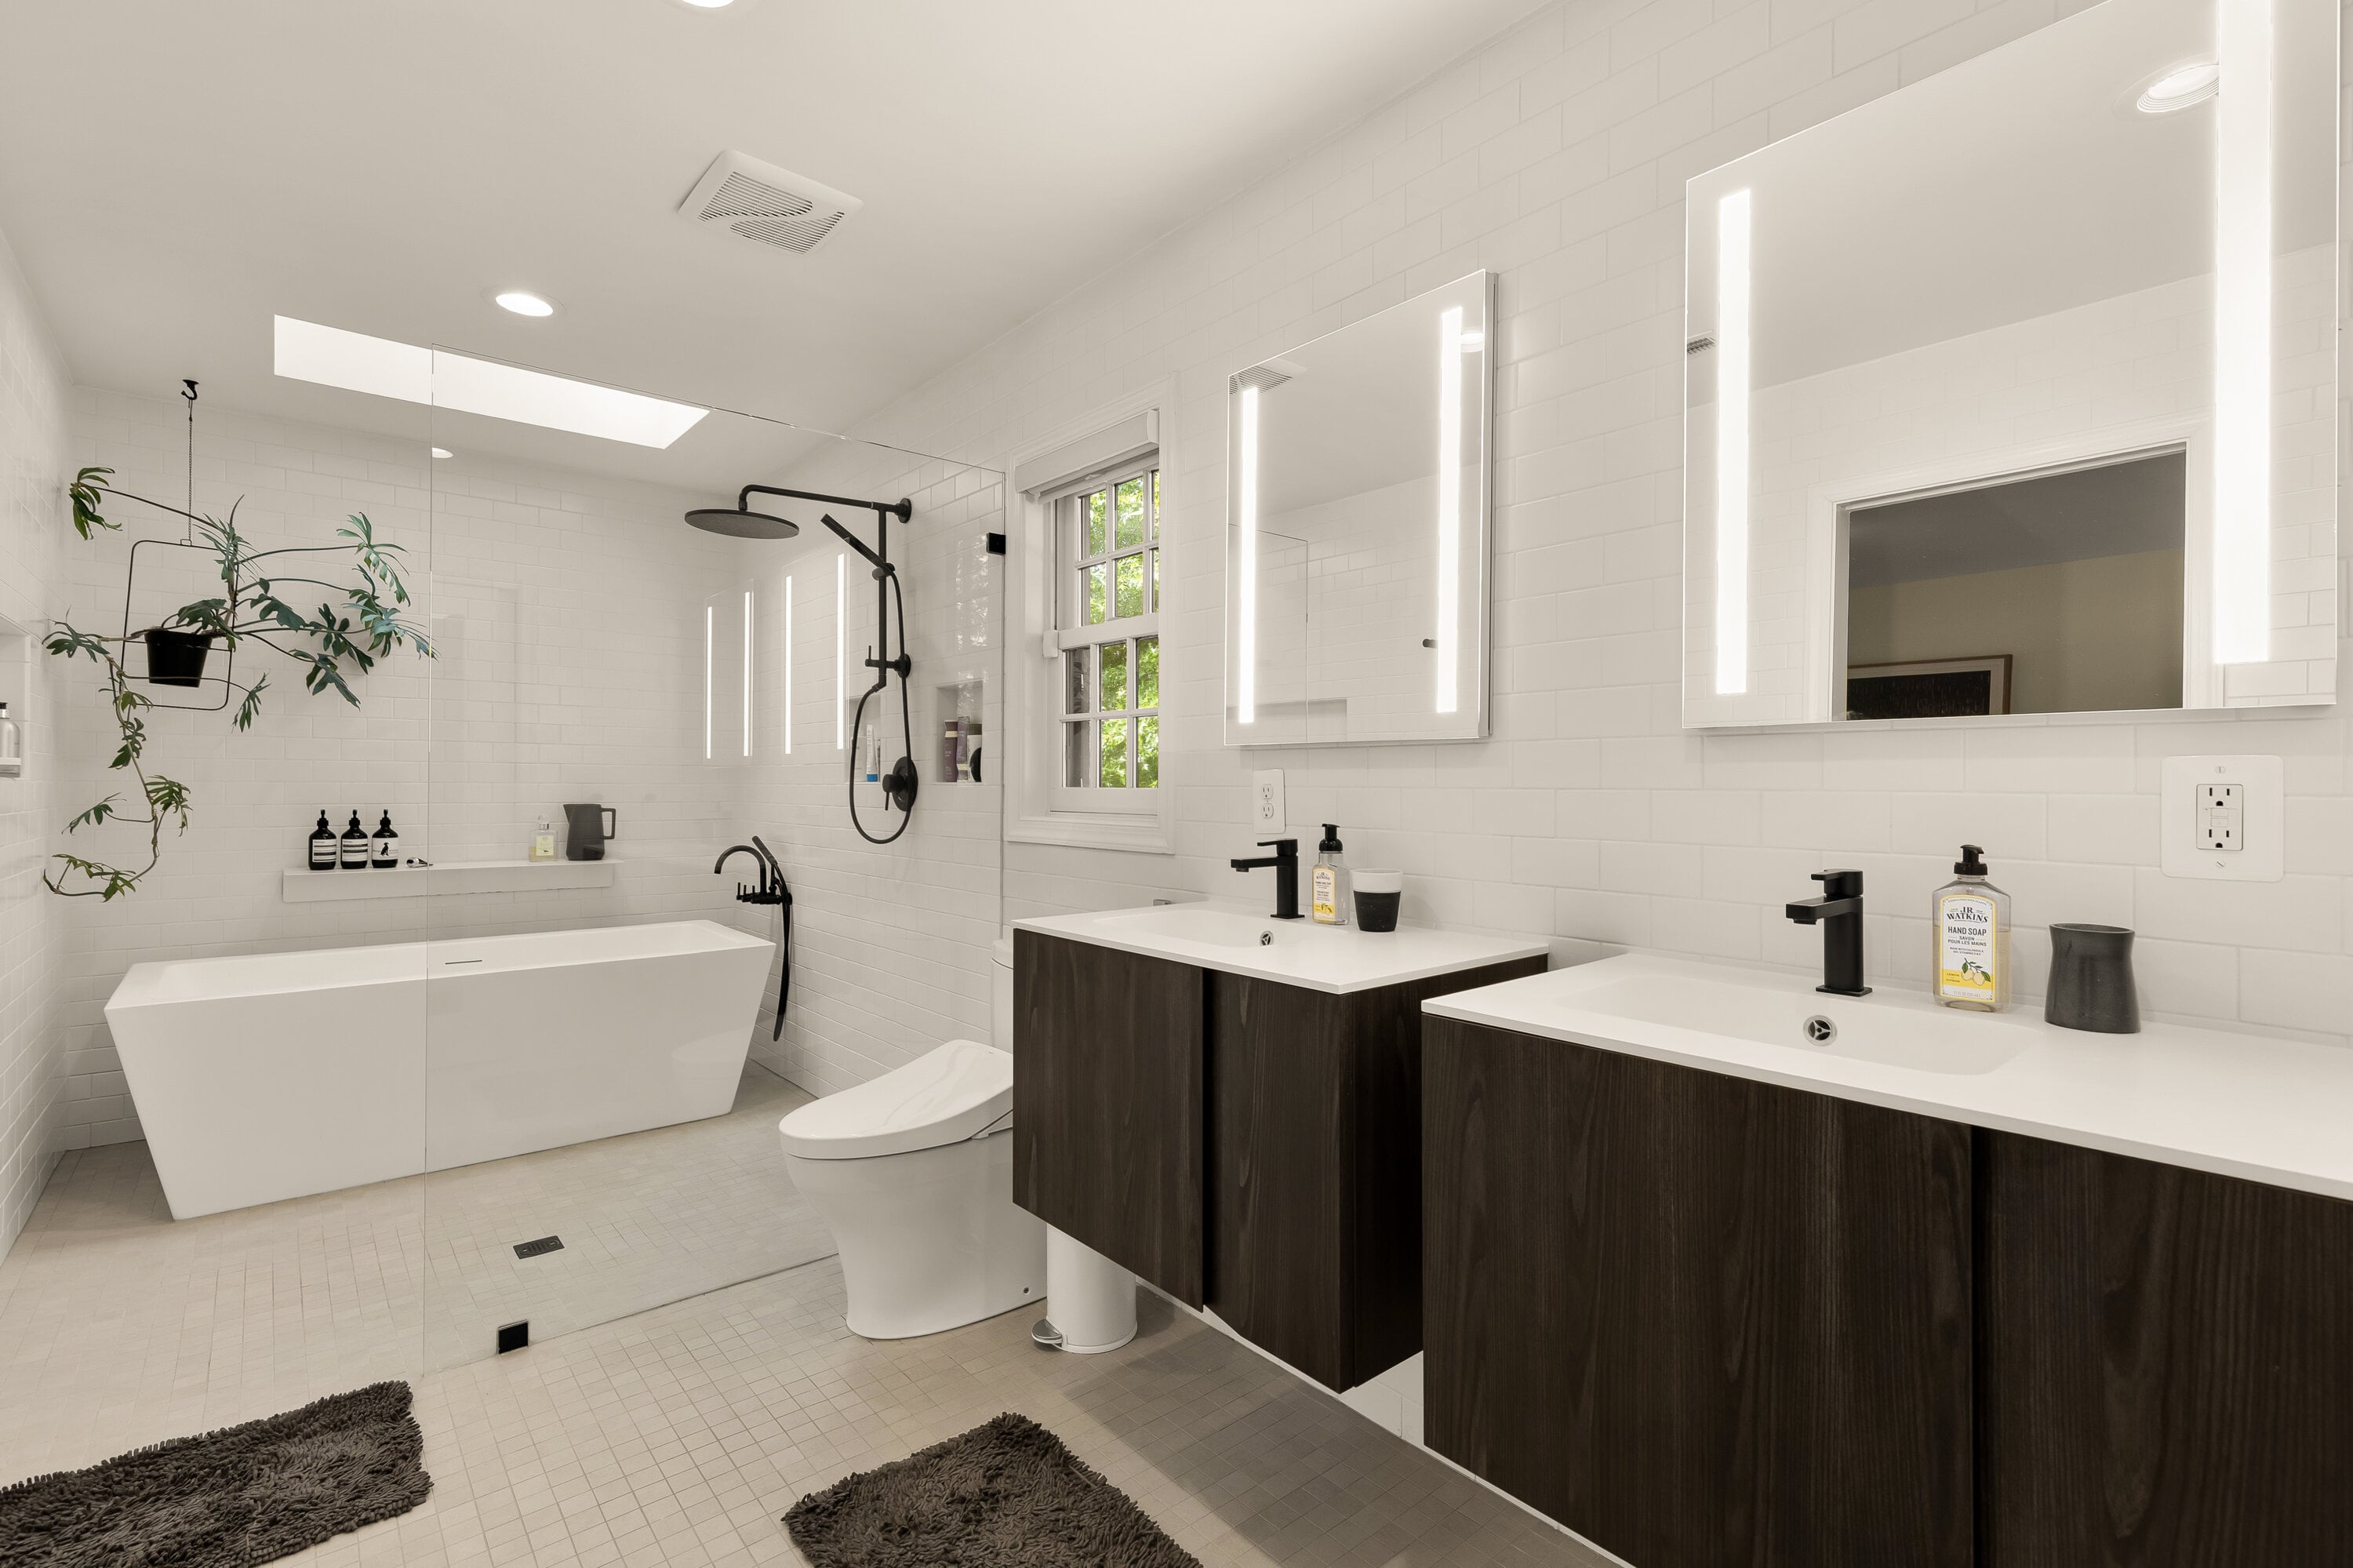
The primary suite offers two large walk-in closets with custom storage systems and a spa-inspired wet room featuring a walk-in shower, separate soaking tub, large skylight, dual floating Porcelanosa vanities, and subway tile walls. Four additional bedrooms and full baths, two surface parking spaces, an irrigation system, ADT security system, and abundant storage complete this exceptional home.
Address: 517 Janney’s Lane, Alexandria, VA 22302
Contact:
Andrew Riguzzi
202.595.5757
andrew@propertydc.com