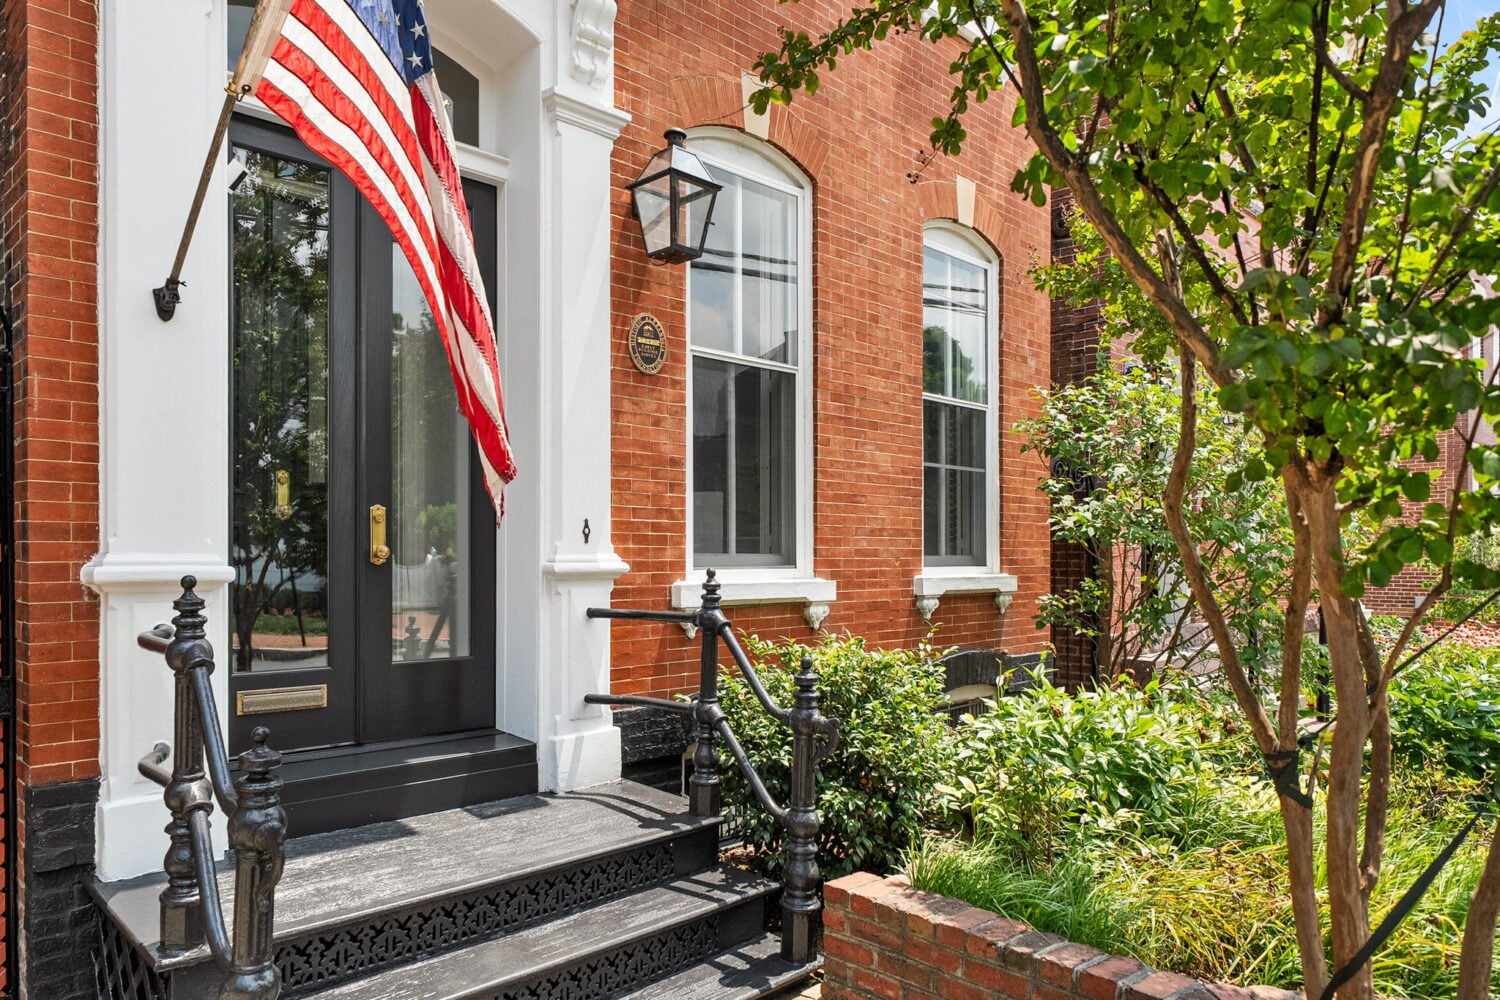
Newly remodeled by Dilan Homes, this expansive Capitol Hill residence offers 4,035 square feet of living space with 5 bedrooms, 5.5 baths, soaring 11+ foot ceilings, and a detached carriage house and garage. Oak hardwood floors extend throughout the home, while oversized Andersen windows, French sliding-glass doors, and two large skylights bring in abundant natural light. Two wood-burning fireplaces with custom limestone mantles add warmth and character, and an additional sitting room opens to the large landscaped backyard.

The kitchen features floor-to-ceiling hardwood cabinetry, white marble countertops and backsplash, and professional-grade appliances, including a Monogram refrigerator and Viking six-burner gas range. A built-in pot filler, microwave drawer, and brushed-brass finishes add polished detail throughout.

The primary suite features three walk-in closets and a spa-inspired bath with a frameless glass shower, 12-inch rainfall and dual showerheads, double vanity, water closet, marble pony walls, and herringbone tile floors. A second ensuite bedroom includes a large Juliet balcony.

The lower level offers a private entrance, family/recreation room, bedroom, full bath, and laundry. Beyond the backyard, the carriage house includes an additional bedroom with built-in dry bar with beverage fridge and storage, ensuite bath, and one-car garage.
Address: 626 A St NE, Washington, DC 20002
Contact:
Andrew Riguzzi
202.595.5757
andrew@propertydc.com