
General Award
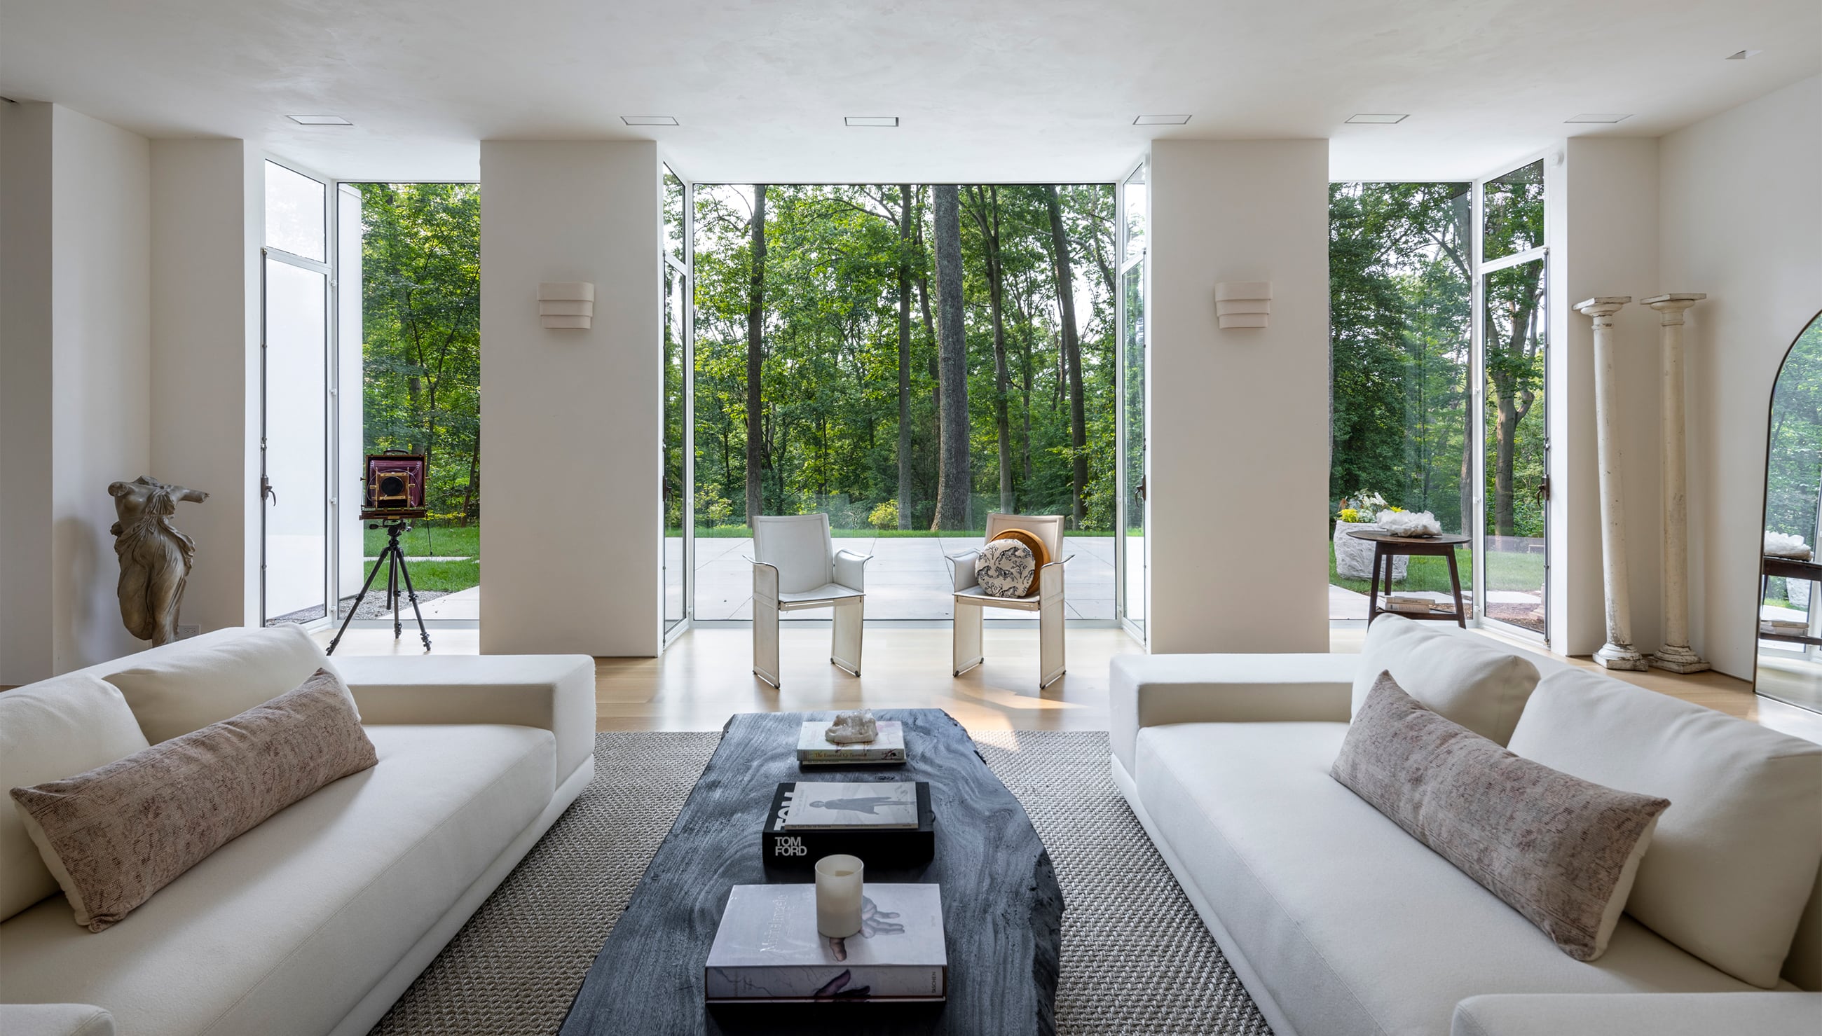
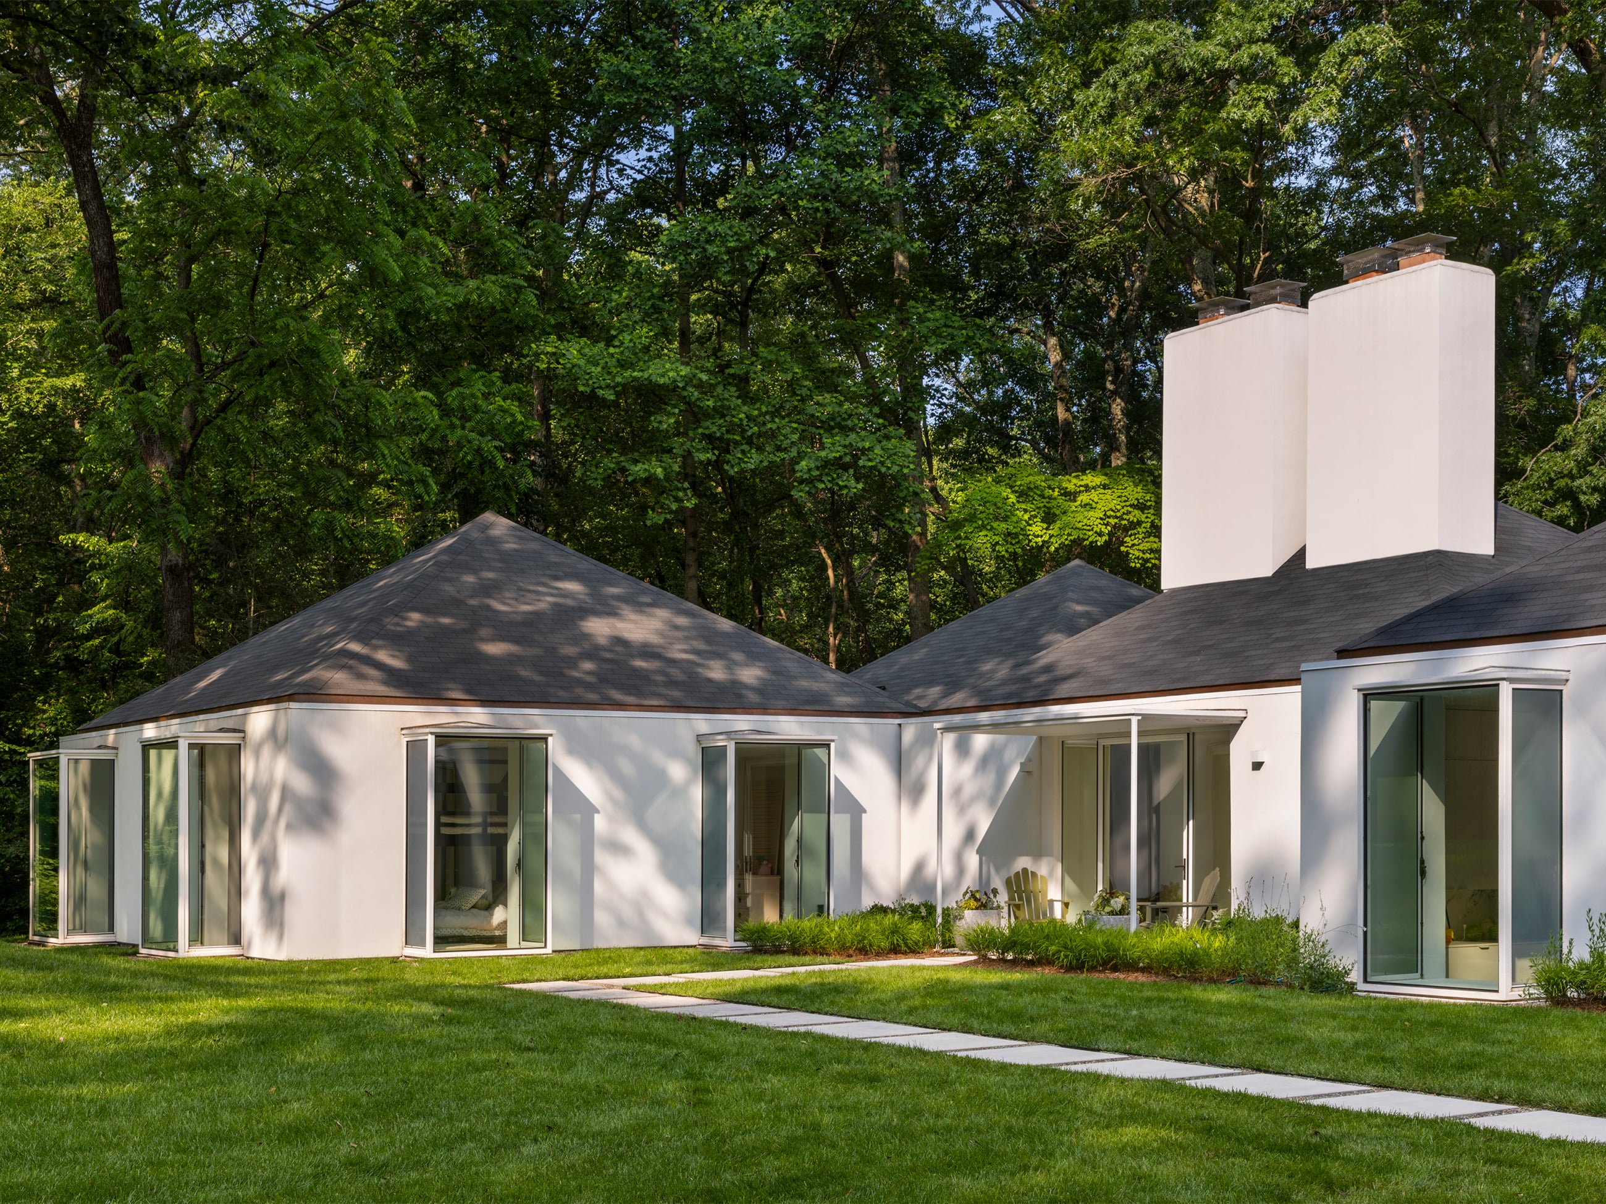
Retro Restoration
Firm: Wouter Boer Architects
Details
Renowned architect Hugh Newell Jacobsen designed this McLean house in the 1970s, but a half century later, architect Wouter Boer says, it was in need of an overhaul. Set along a hillside on ten acres, with 19 bay windows, the home had a connection to natural light that was integral to its character, and the team focused on preservation rather than reinvention. In addition to energy upgrades—new insulation, geothermal systems, and state-of-the-art glass-and-framing structures—updates included glass doors in place of solid front doors, reinstatement of the original front porch, new skylights, and tweaks to the layout to create more functional spaces.
From the judges: “There is an amazing use of design restraint to highlight the iconic [Hugh Newell] Jacobsen geometry, while also thoughtfully inserting moments that feel contemporary yet harmonious.”
General Award
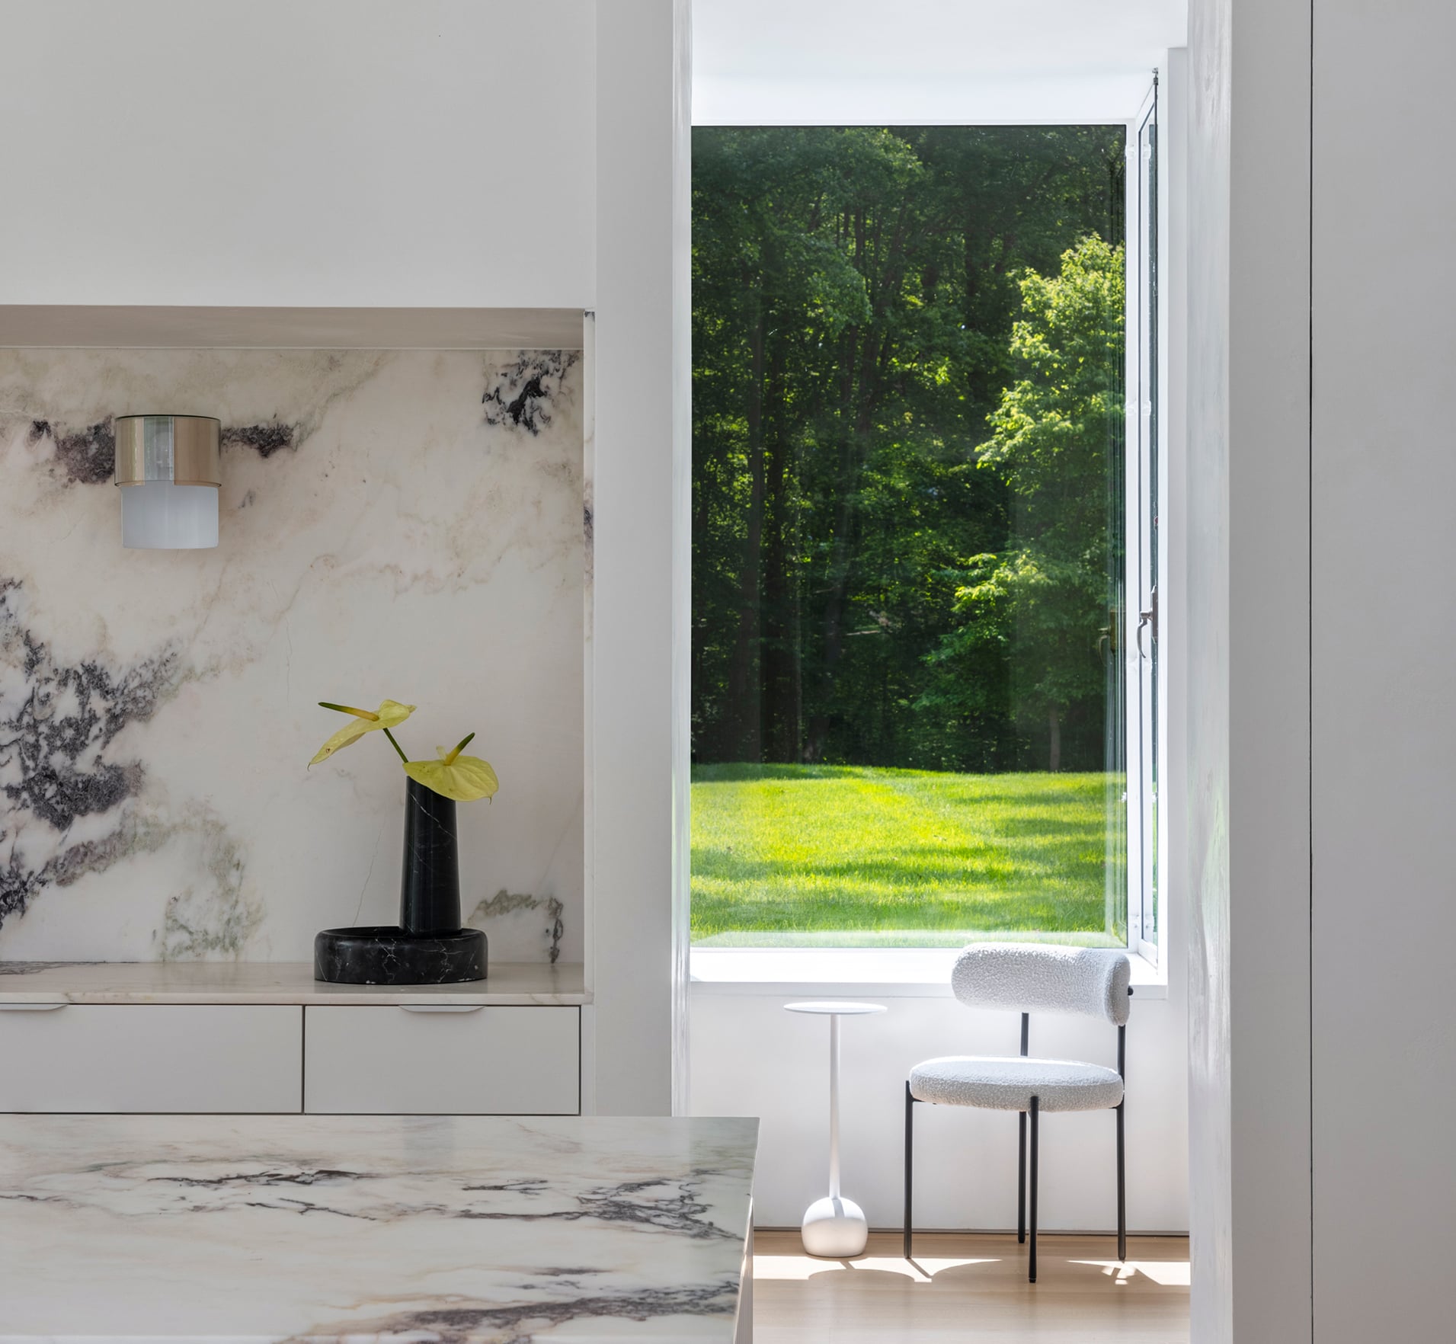
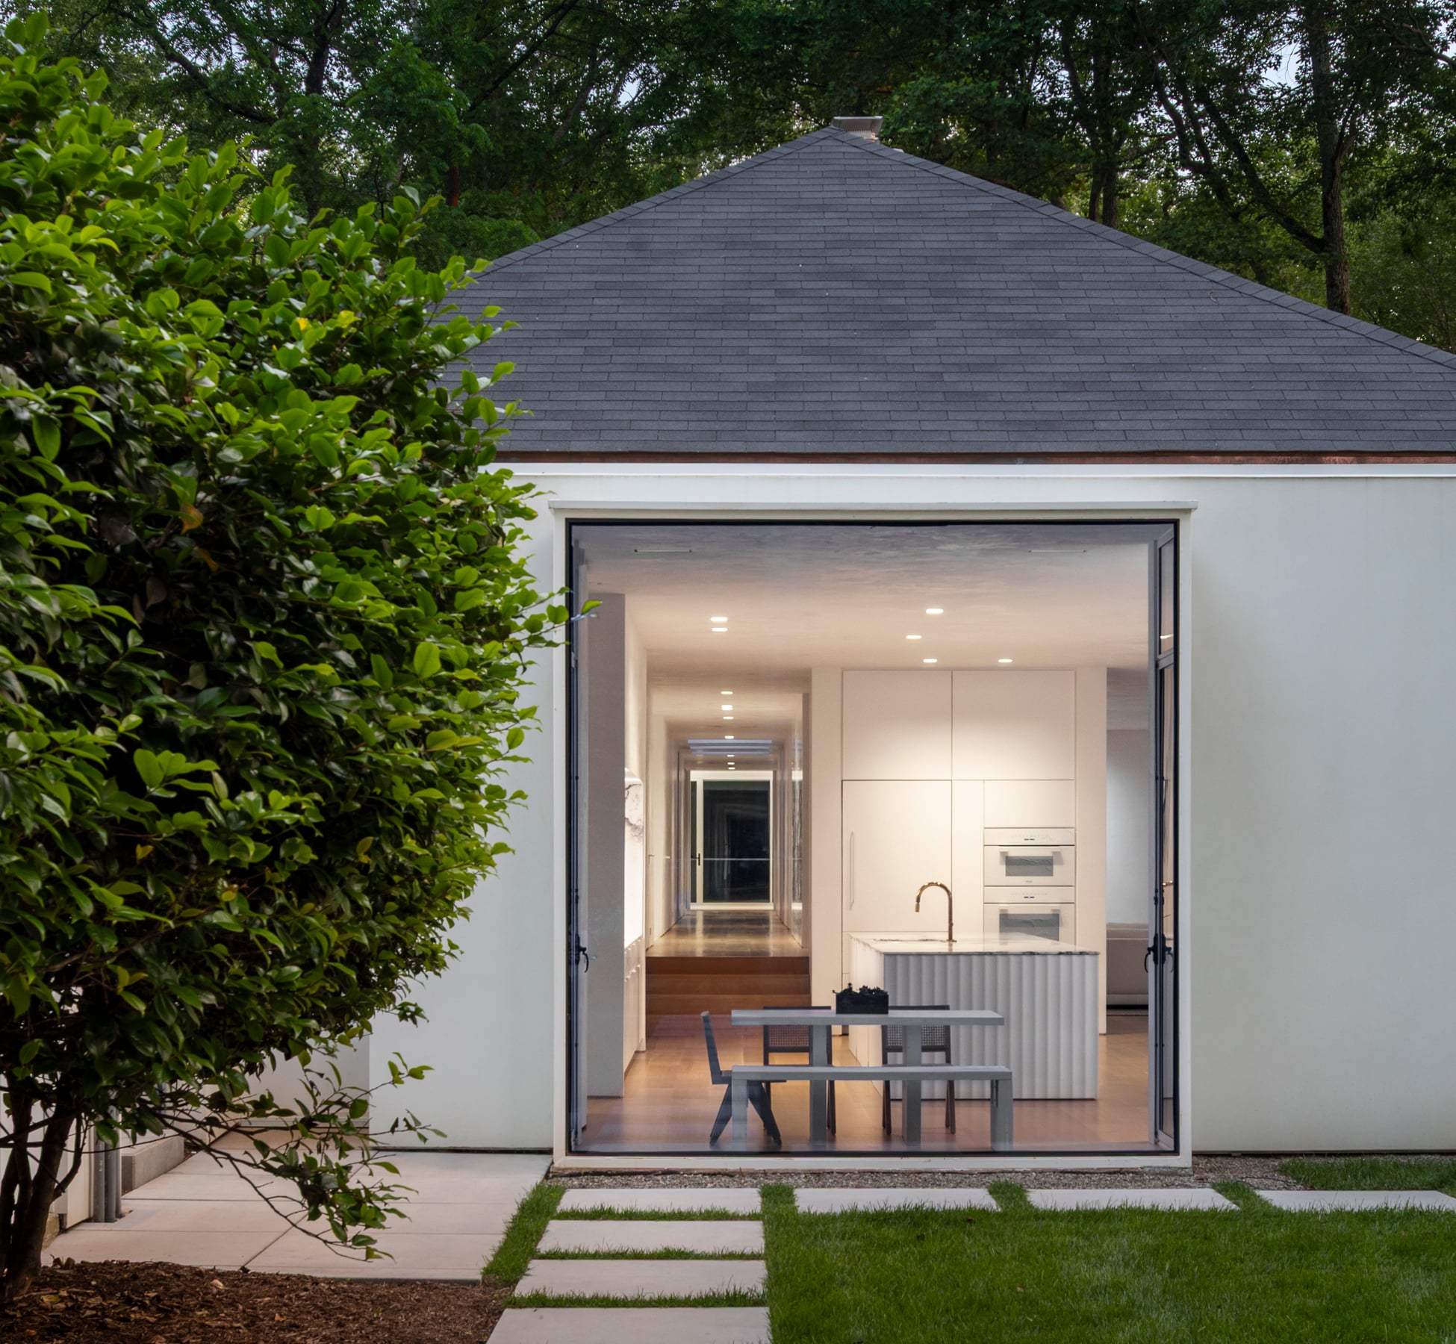
Farmhouse Refresh
Firm: Reader & Swartz Architects
Details
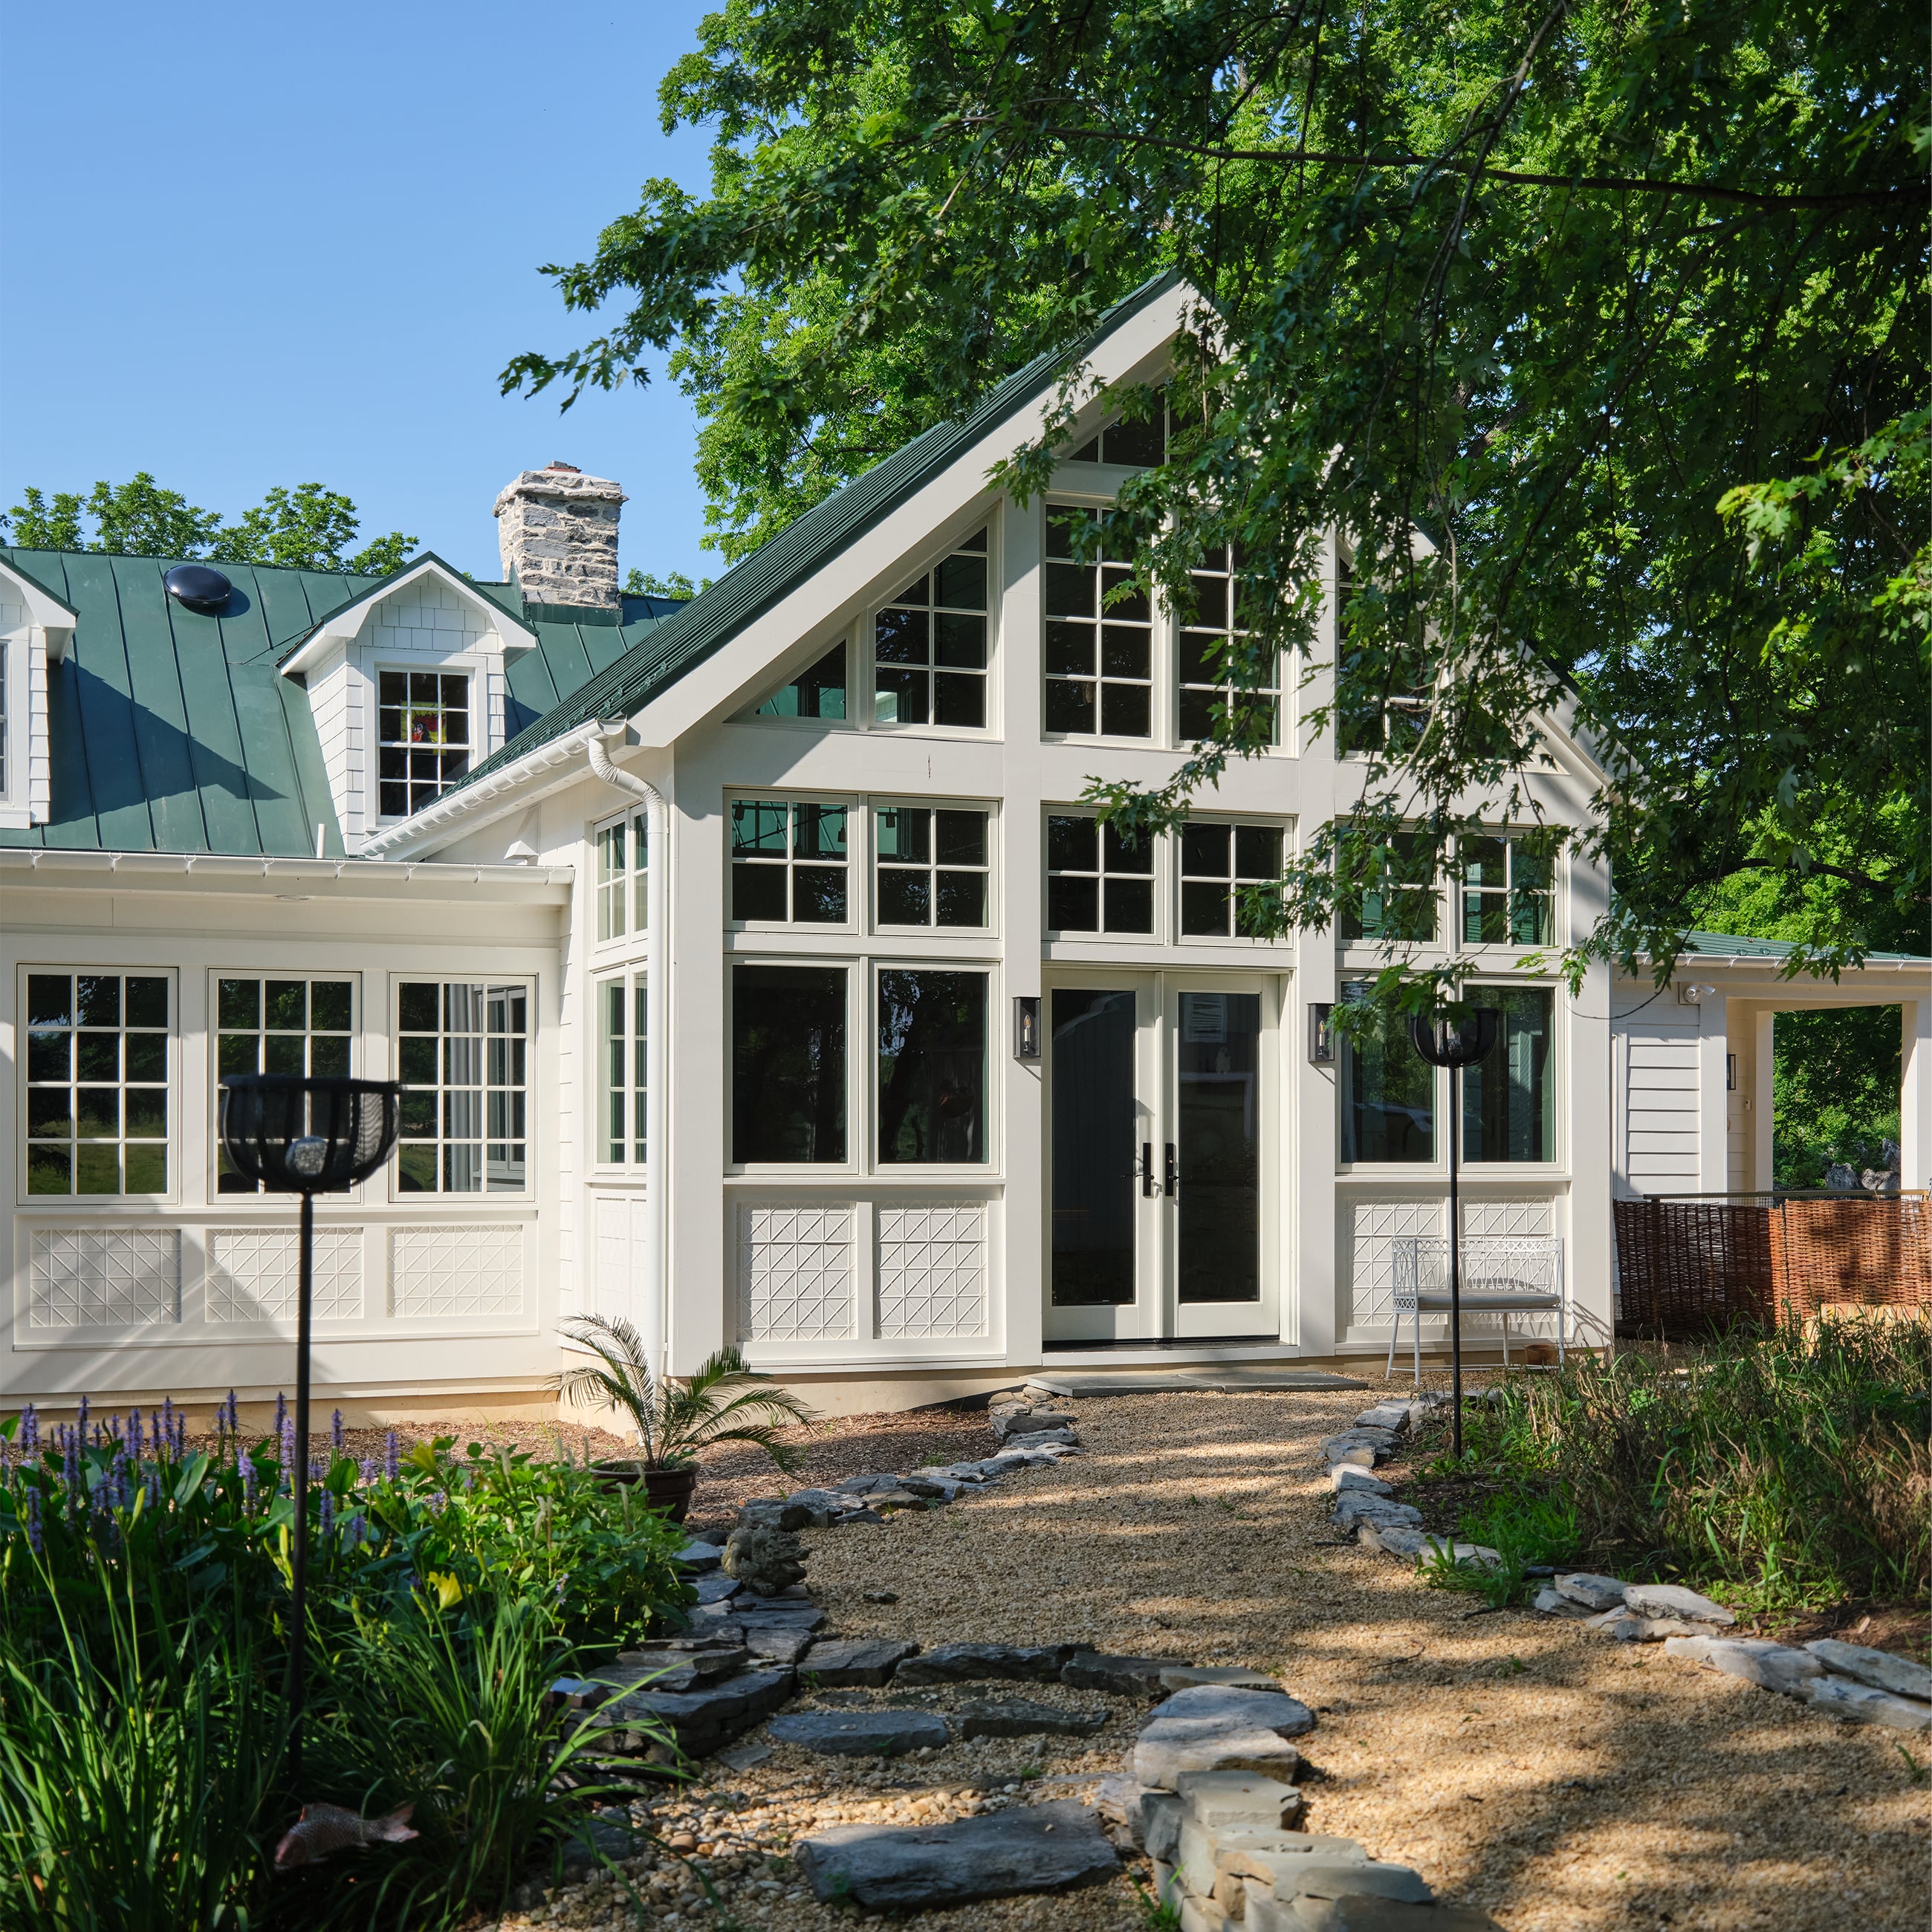
After years of accruing what the architects called “awkward 20th-century additions,” this 1742 limestone farmhouse in Jefferson County, West Virginia—on the National Register of Historic Places—was restored to its core by replacing the intrusive elements with more appropriate spaces of the same footprint and reworking the layout. Walls of windows in the new greenhouse-inspired kitchen—along with restored porches, outdoor paths, and sightlines to an original stone barn—link the house with its landscape, and a large table makes the space ideal for intergenerational gatherings. Also: A first-floor primary suite allows aging in place, and its gable and catslide roof nod to the building’s architectural history.
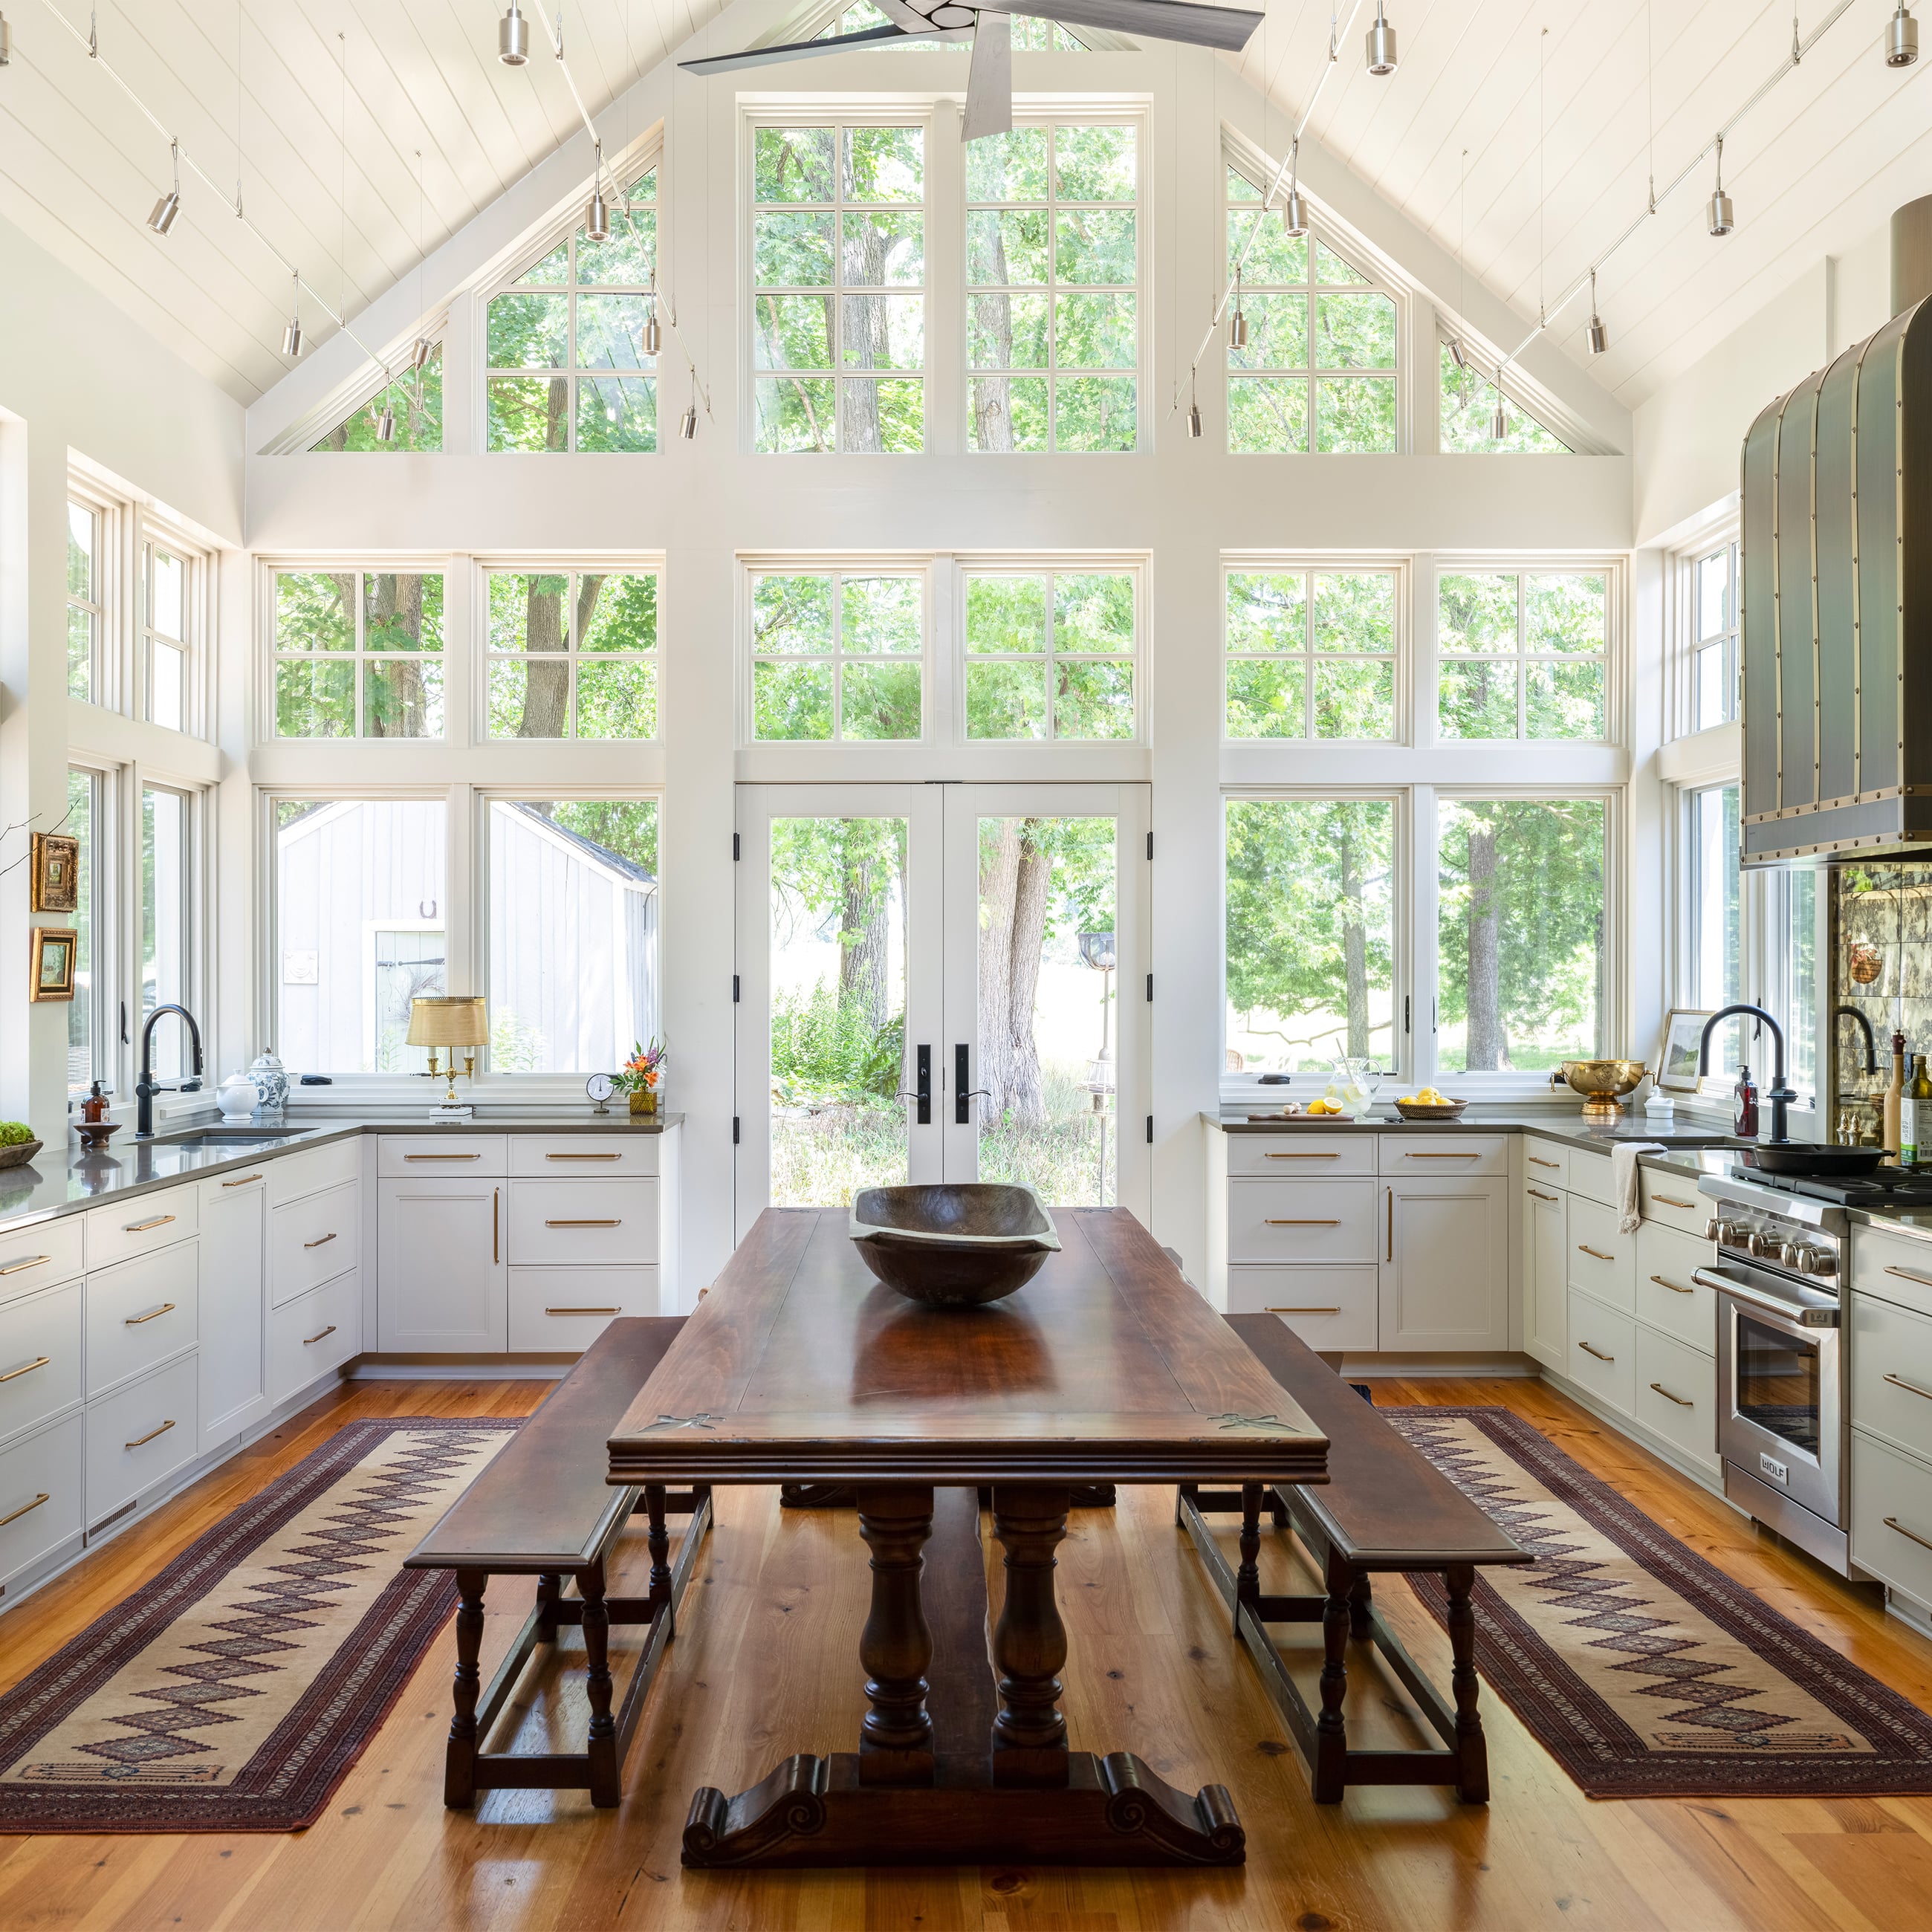
From the judges: “The project honors the 18th-century limestone farmhouse while allowing the new interventions to feel clear, useful, and quietly beautiful.”
General Award
Changing the View
Firm: Fowlkes Studio
Details
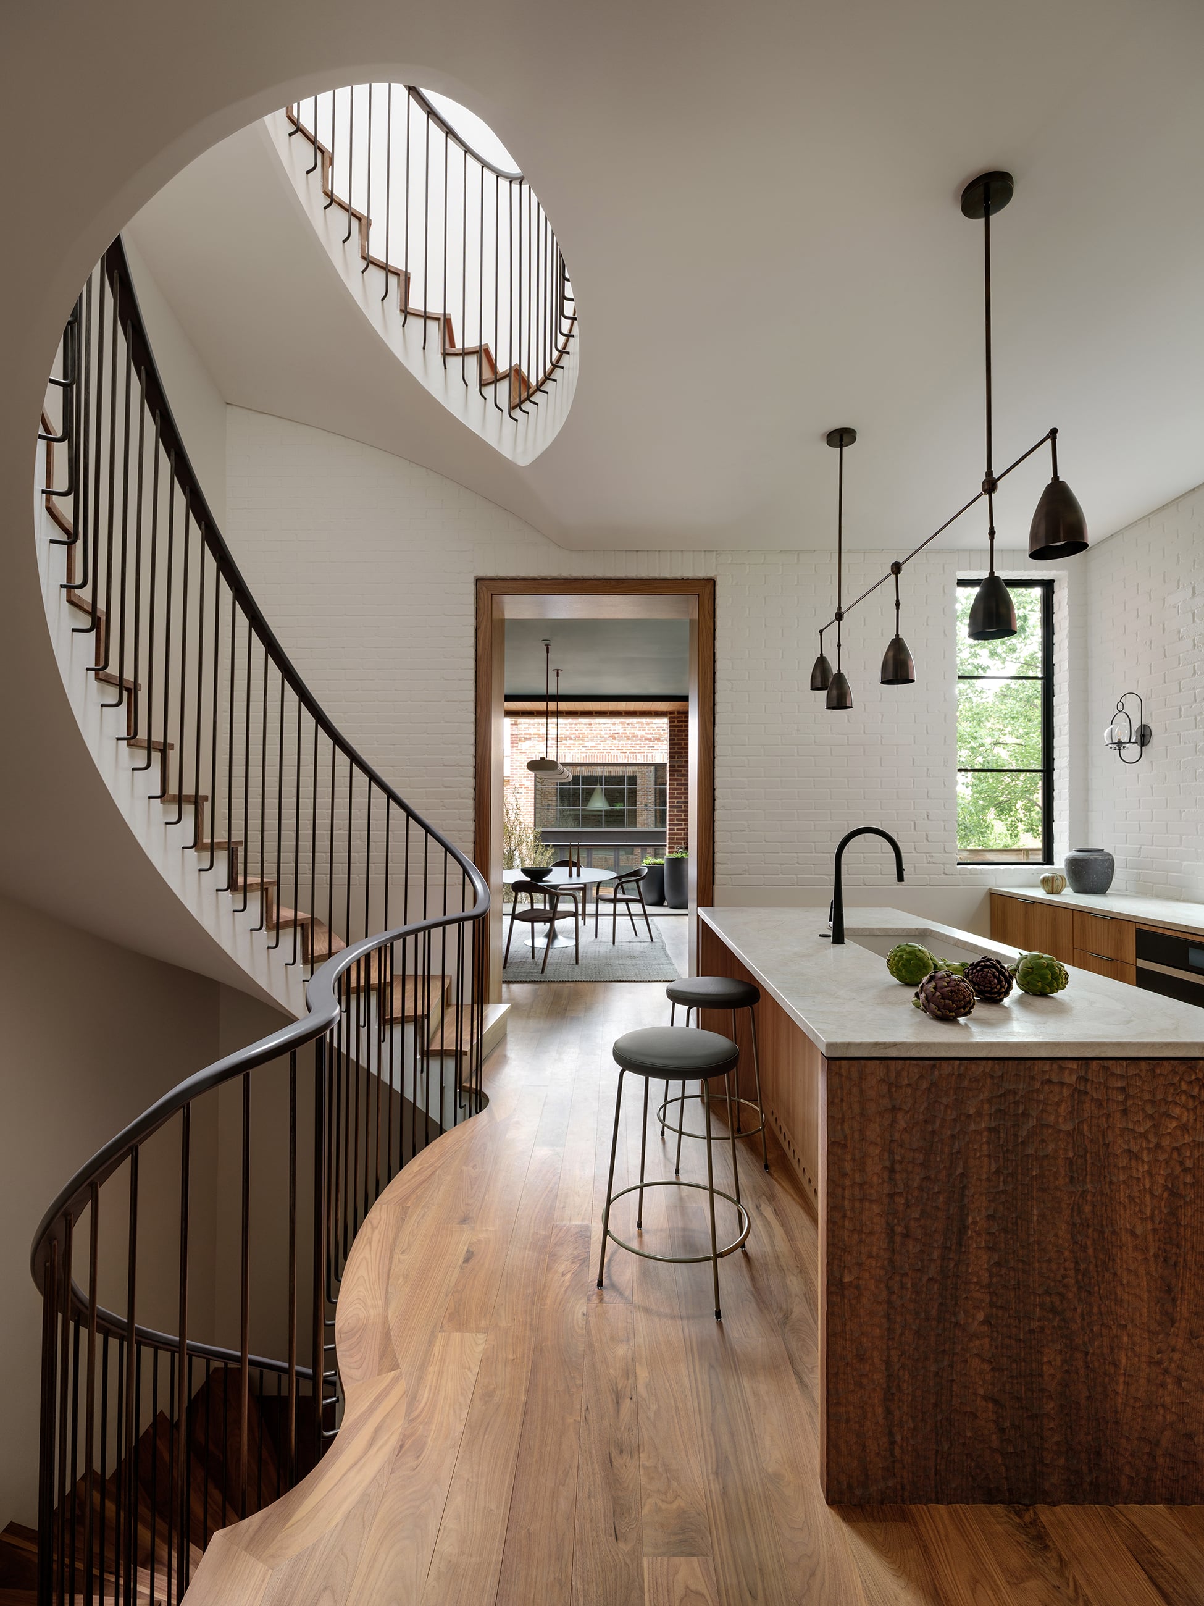
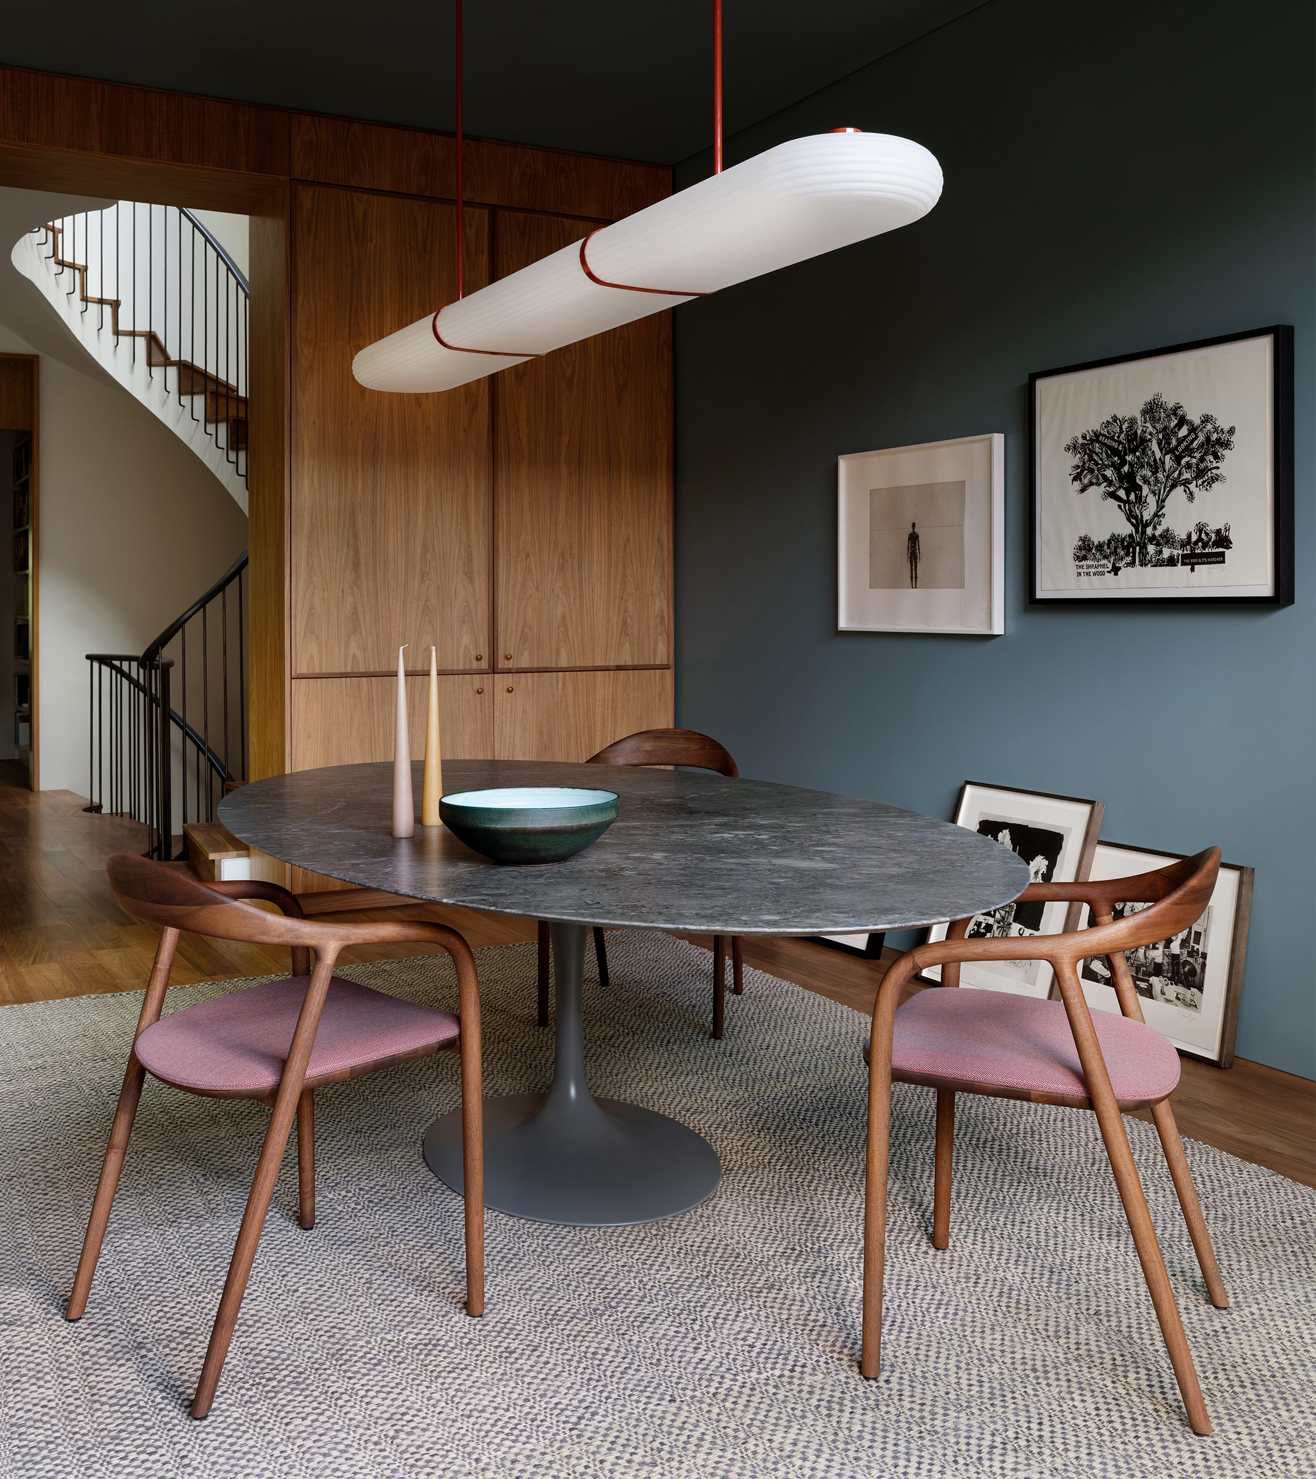
This 19th-century DC townhouse with a rear carriage house originally felt compartmentalized , the design team says—not just between floors but between the two buildings. The goal was to create an open, more connected flow, both vertically and horizontally. Two staircases make a big impact: A spiral staircase in the middle of the main home links the basement to the kitchen to the third floor, with its skylight and rooftop terrace, from which natural light flows down. A second staircase creates a promenade back through the courtyard to the carriage house. Floor-to-ceiling glass at the rear of the dining room and dramatic light fixtures draw the eye across the main structure to the carriage house.
From the judges: “Warmth, charm, and material richness come together in a project that feels both carefully composed and genuinely livable. The staircase is especially beautiful, serving as a graceful connective element within the home.”
General Award
Setting the Scene
Firm: Gardner Architects
Details
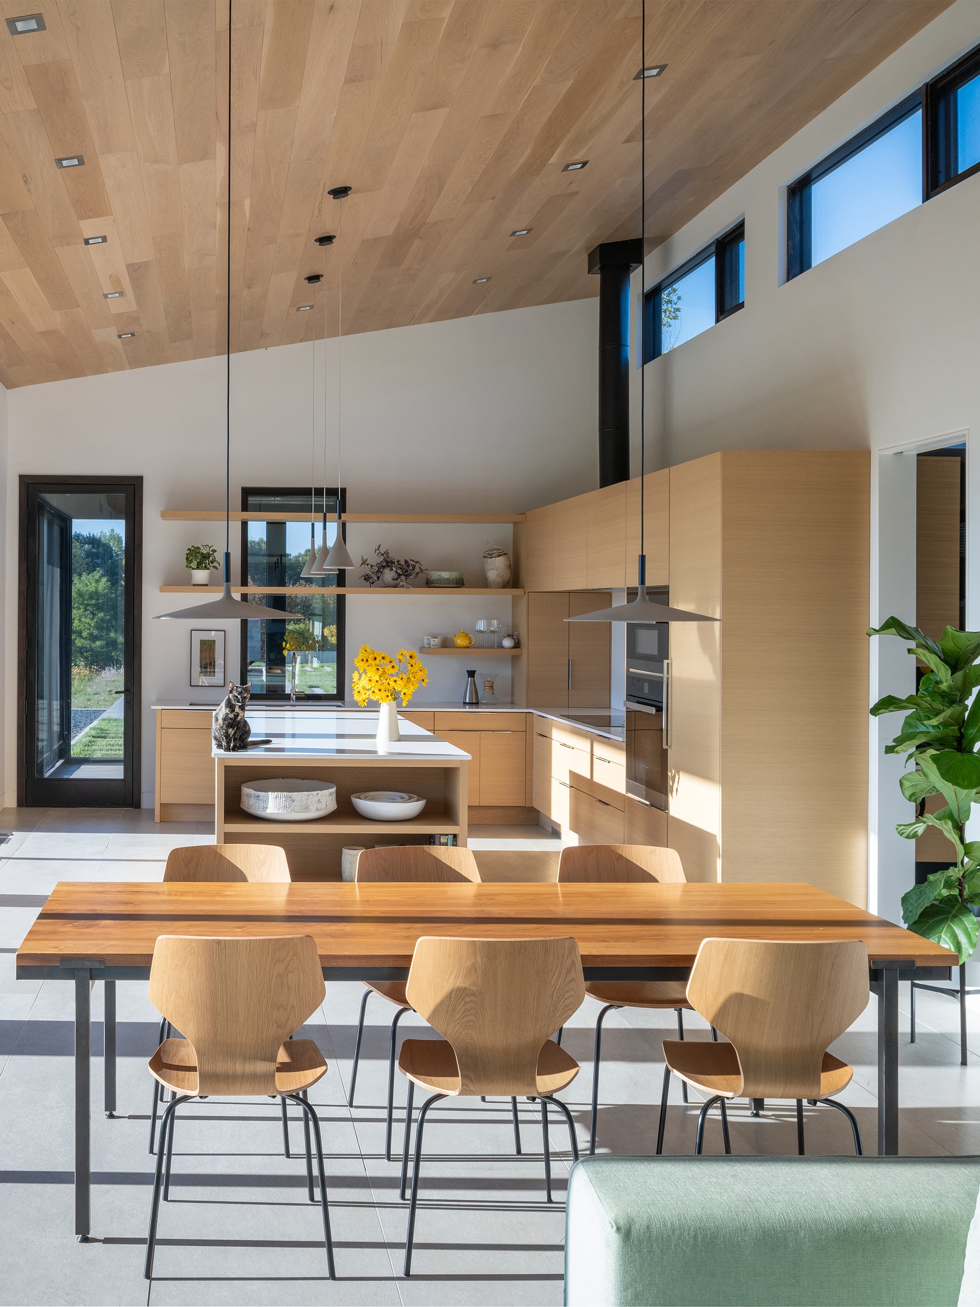
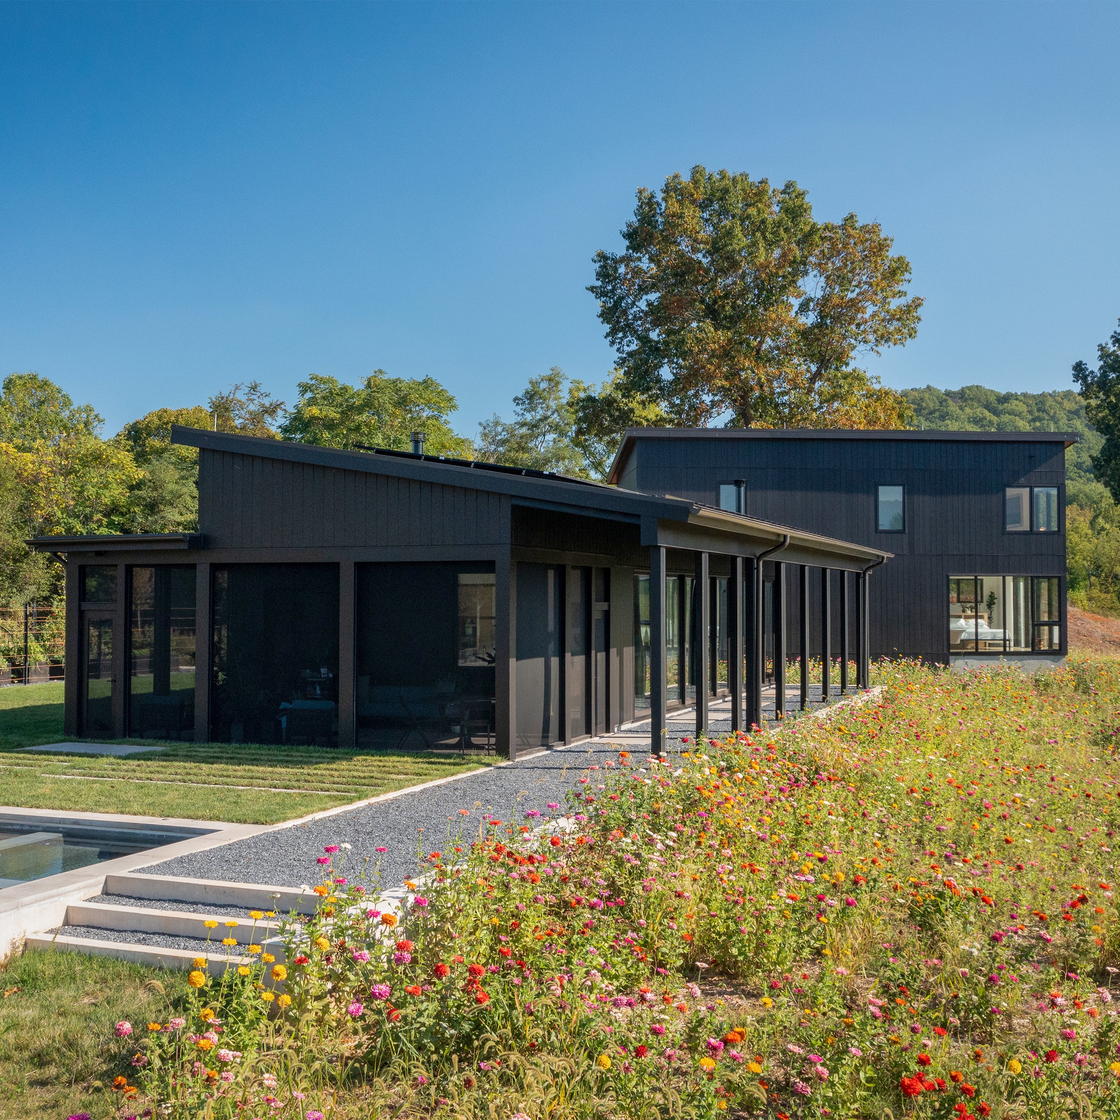
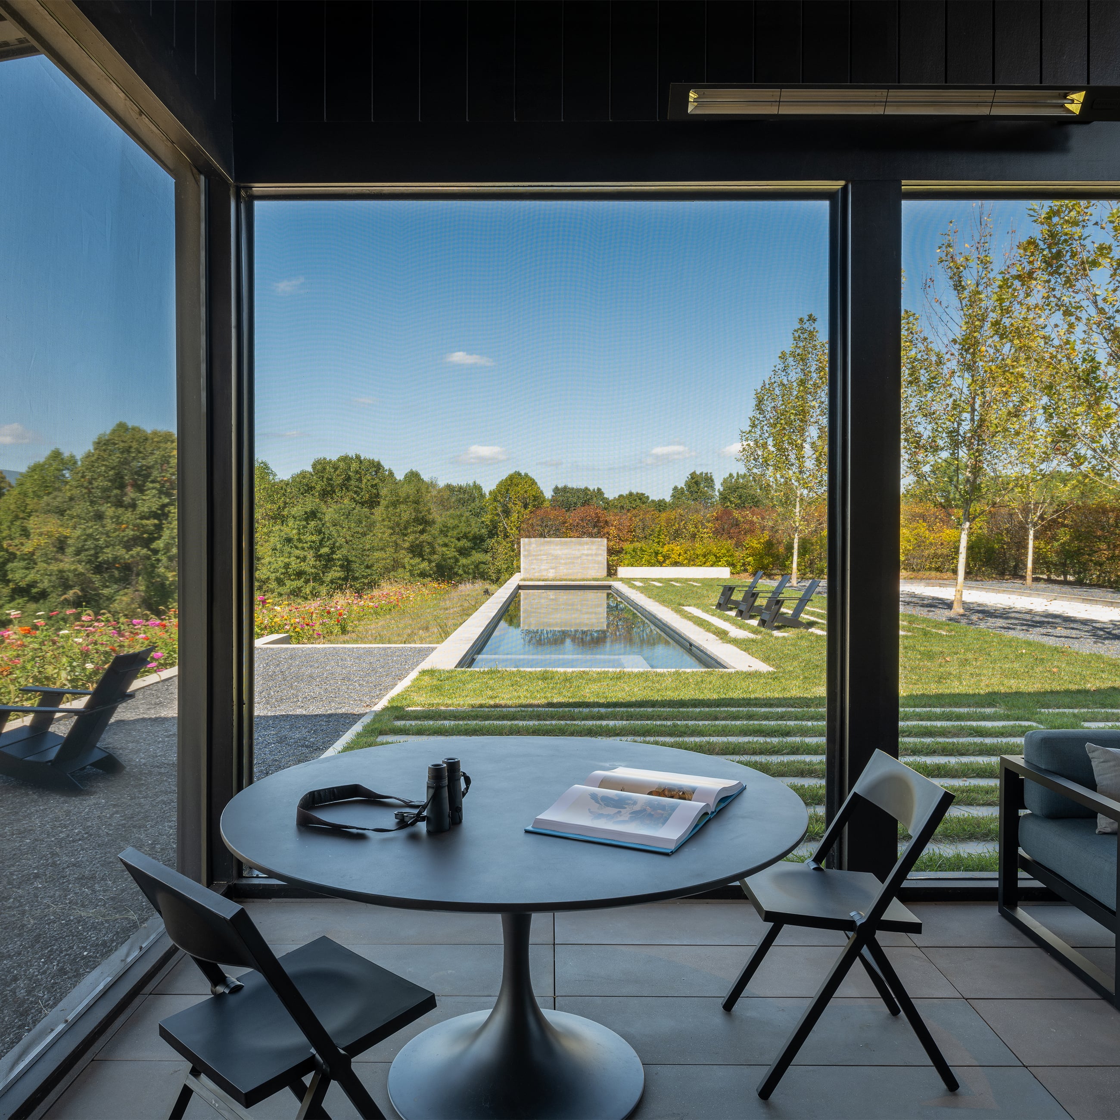
The goal for this Virginia Piedmont project was to create a sustainability-minded home with distinct living and sleeping wings—oriented to capture light, breezes, and scenic views—plus a carport, outdoor areas, and native gardens that fit naturally on the 64-acre property. The result is a two-part house anchored by an entry foyer. To one side, a single-story space includes the kitchen; dining and living areas; a wall of sliding glass doors that open to a covered terrace overlooking a wildflower meadow; and a screened porch next to an outdoor bocce court and pool. To the other side, a two-story space holds three bedrooms and a TV room.
From the judges: “Elegant massing, spatial complexity, and a dynamic relationship to the site and landscape. This project is excellent.”
Multifamily Award
New Neighbors
Firm: Studios Architecture
Details
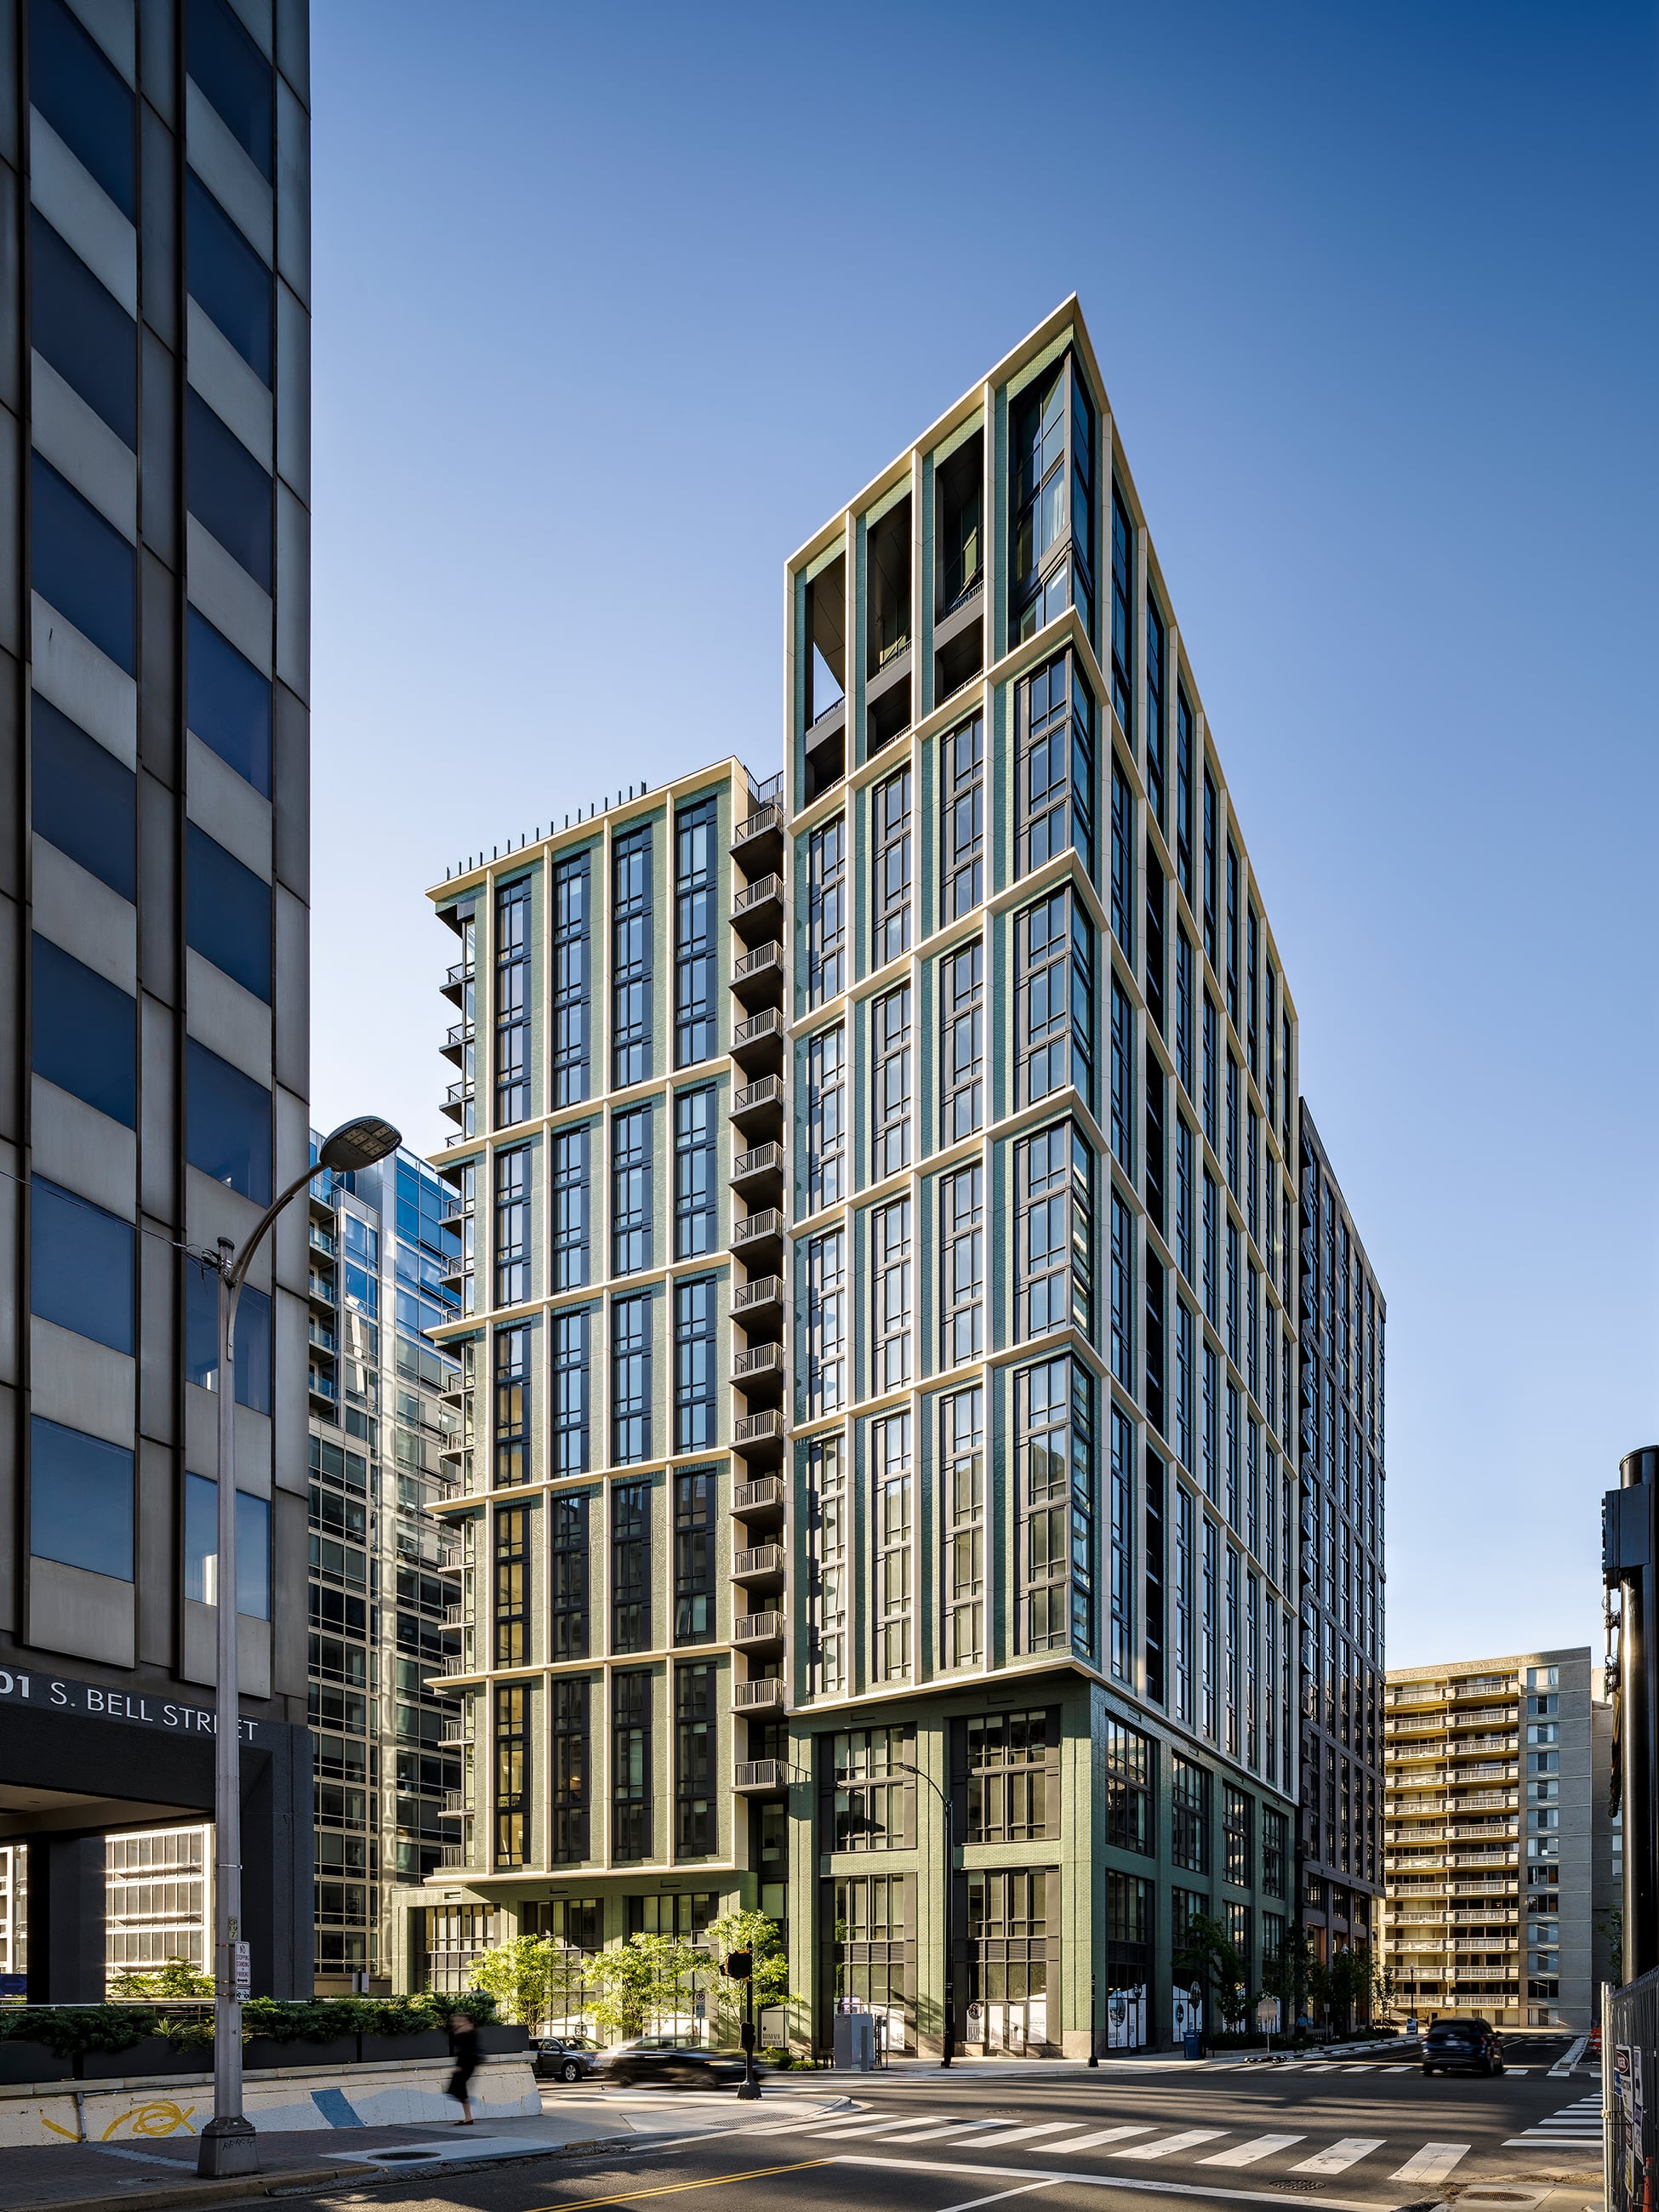
Connection between the building and the growing, walkable Crystal City neighborhood surrounding it was a primary goal in designing the Zoe, a new 19-story, 380-unit residential community on a pedestrian-friendly street next to the site of a future park. The green-brick facade, which the judges called “interesting, yet disciplined,” was chosen for its character; energy-efficient fixtures helped achieve LEED Gold certification; and amenities—including bike storage, a rooftop pool, grilling areas, a lounge, a game room, coworking areas, and fitness spaces—were designed to promote healthy lifestyles.
Multifamily Award
Eco-Affordability
Firm: ECA
Details
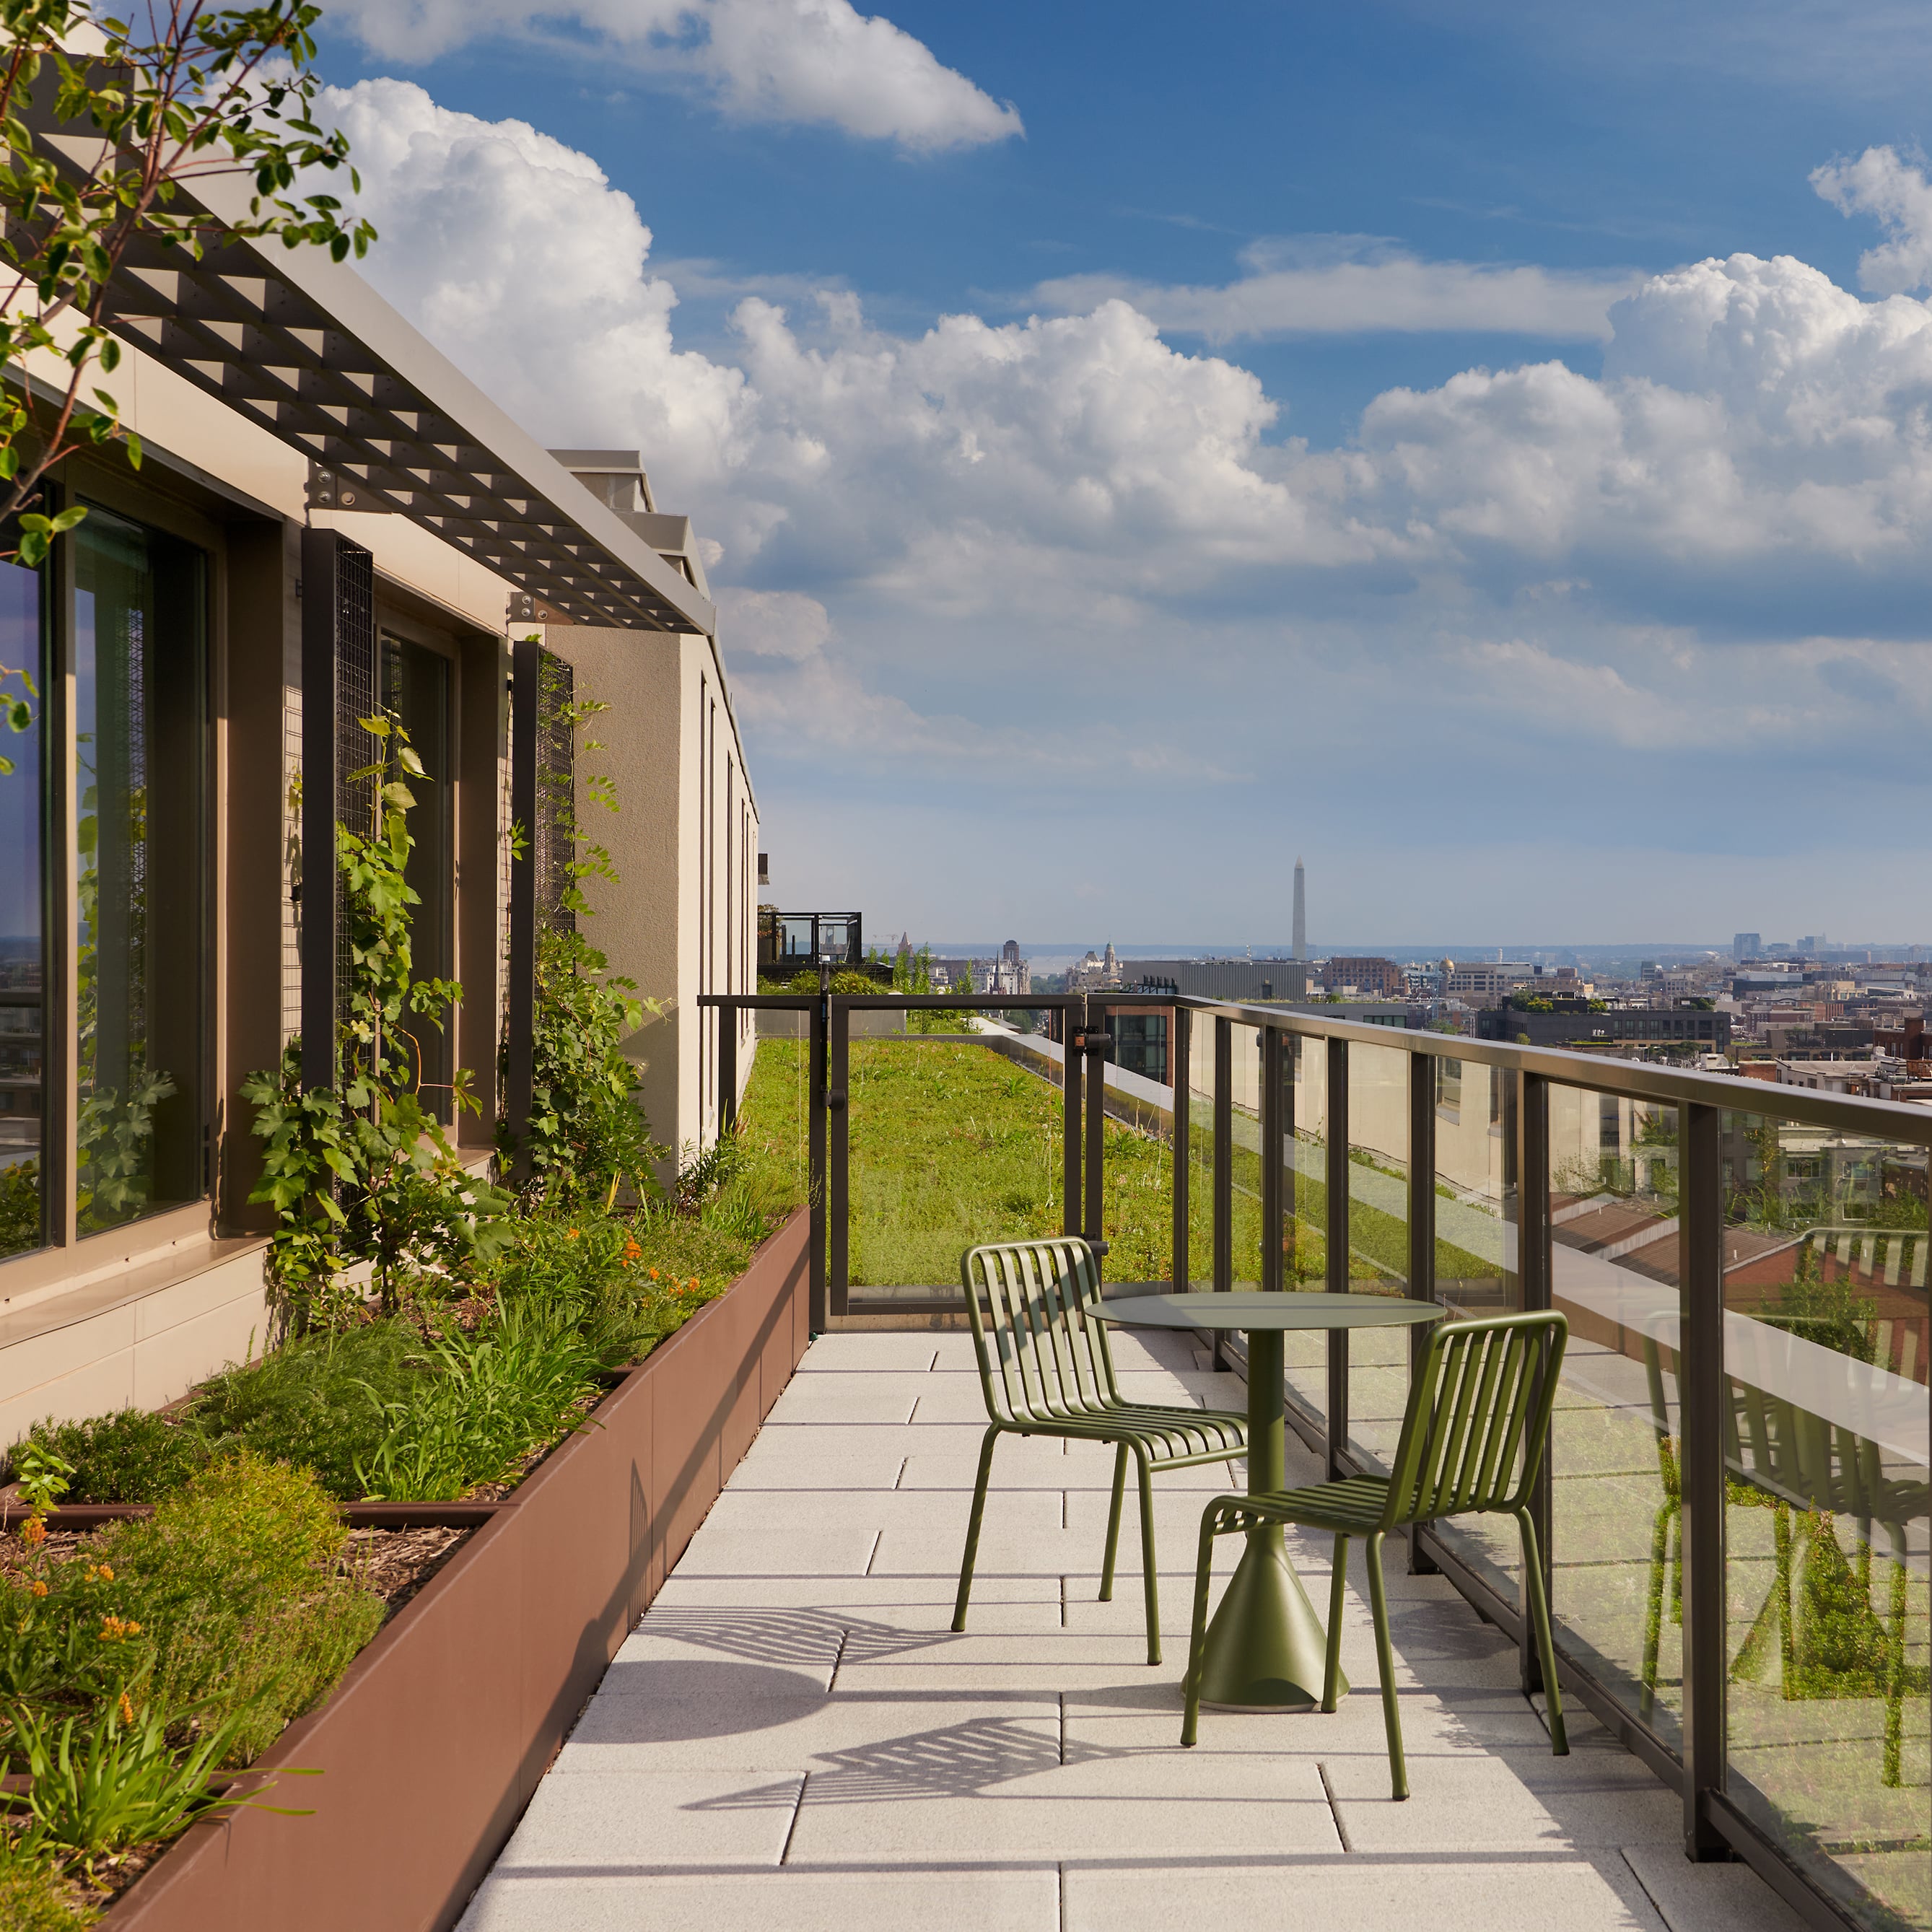
This new, “100-percent affordable” (based on area median income), eight-story, 125-unit apartment complex in Columbia Heights is touted as the greenest multifamily residential building in the District. Eco-friendly features include a green roof, shallow units that maximize natural light, and universal switches at each door that allow residents to easily turn off all fixtures when they leave. The building was reoriented to face 14th Street, which—along with a real-time transit information screen in the lobby—connects residents to public transportation. Features include a playground, fitness center, and library, as well as programming on healthy living, youth education, workforce development, and housing stability. Judges called the building “a tremendously successful example of urban infill, pairing ambitious affordability and sustainability goals with architecture that responds to context.”
Small Project
Sky’s the Limit
Firm: Colleen Healey Architecture + Interiors
Details
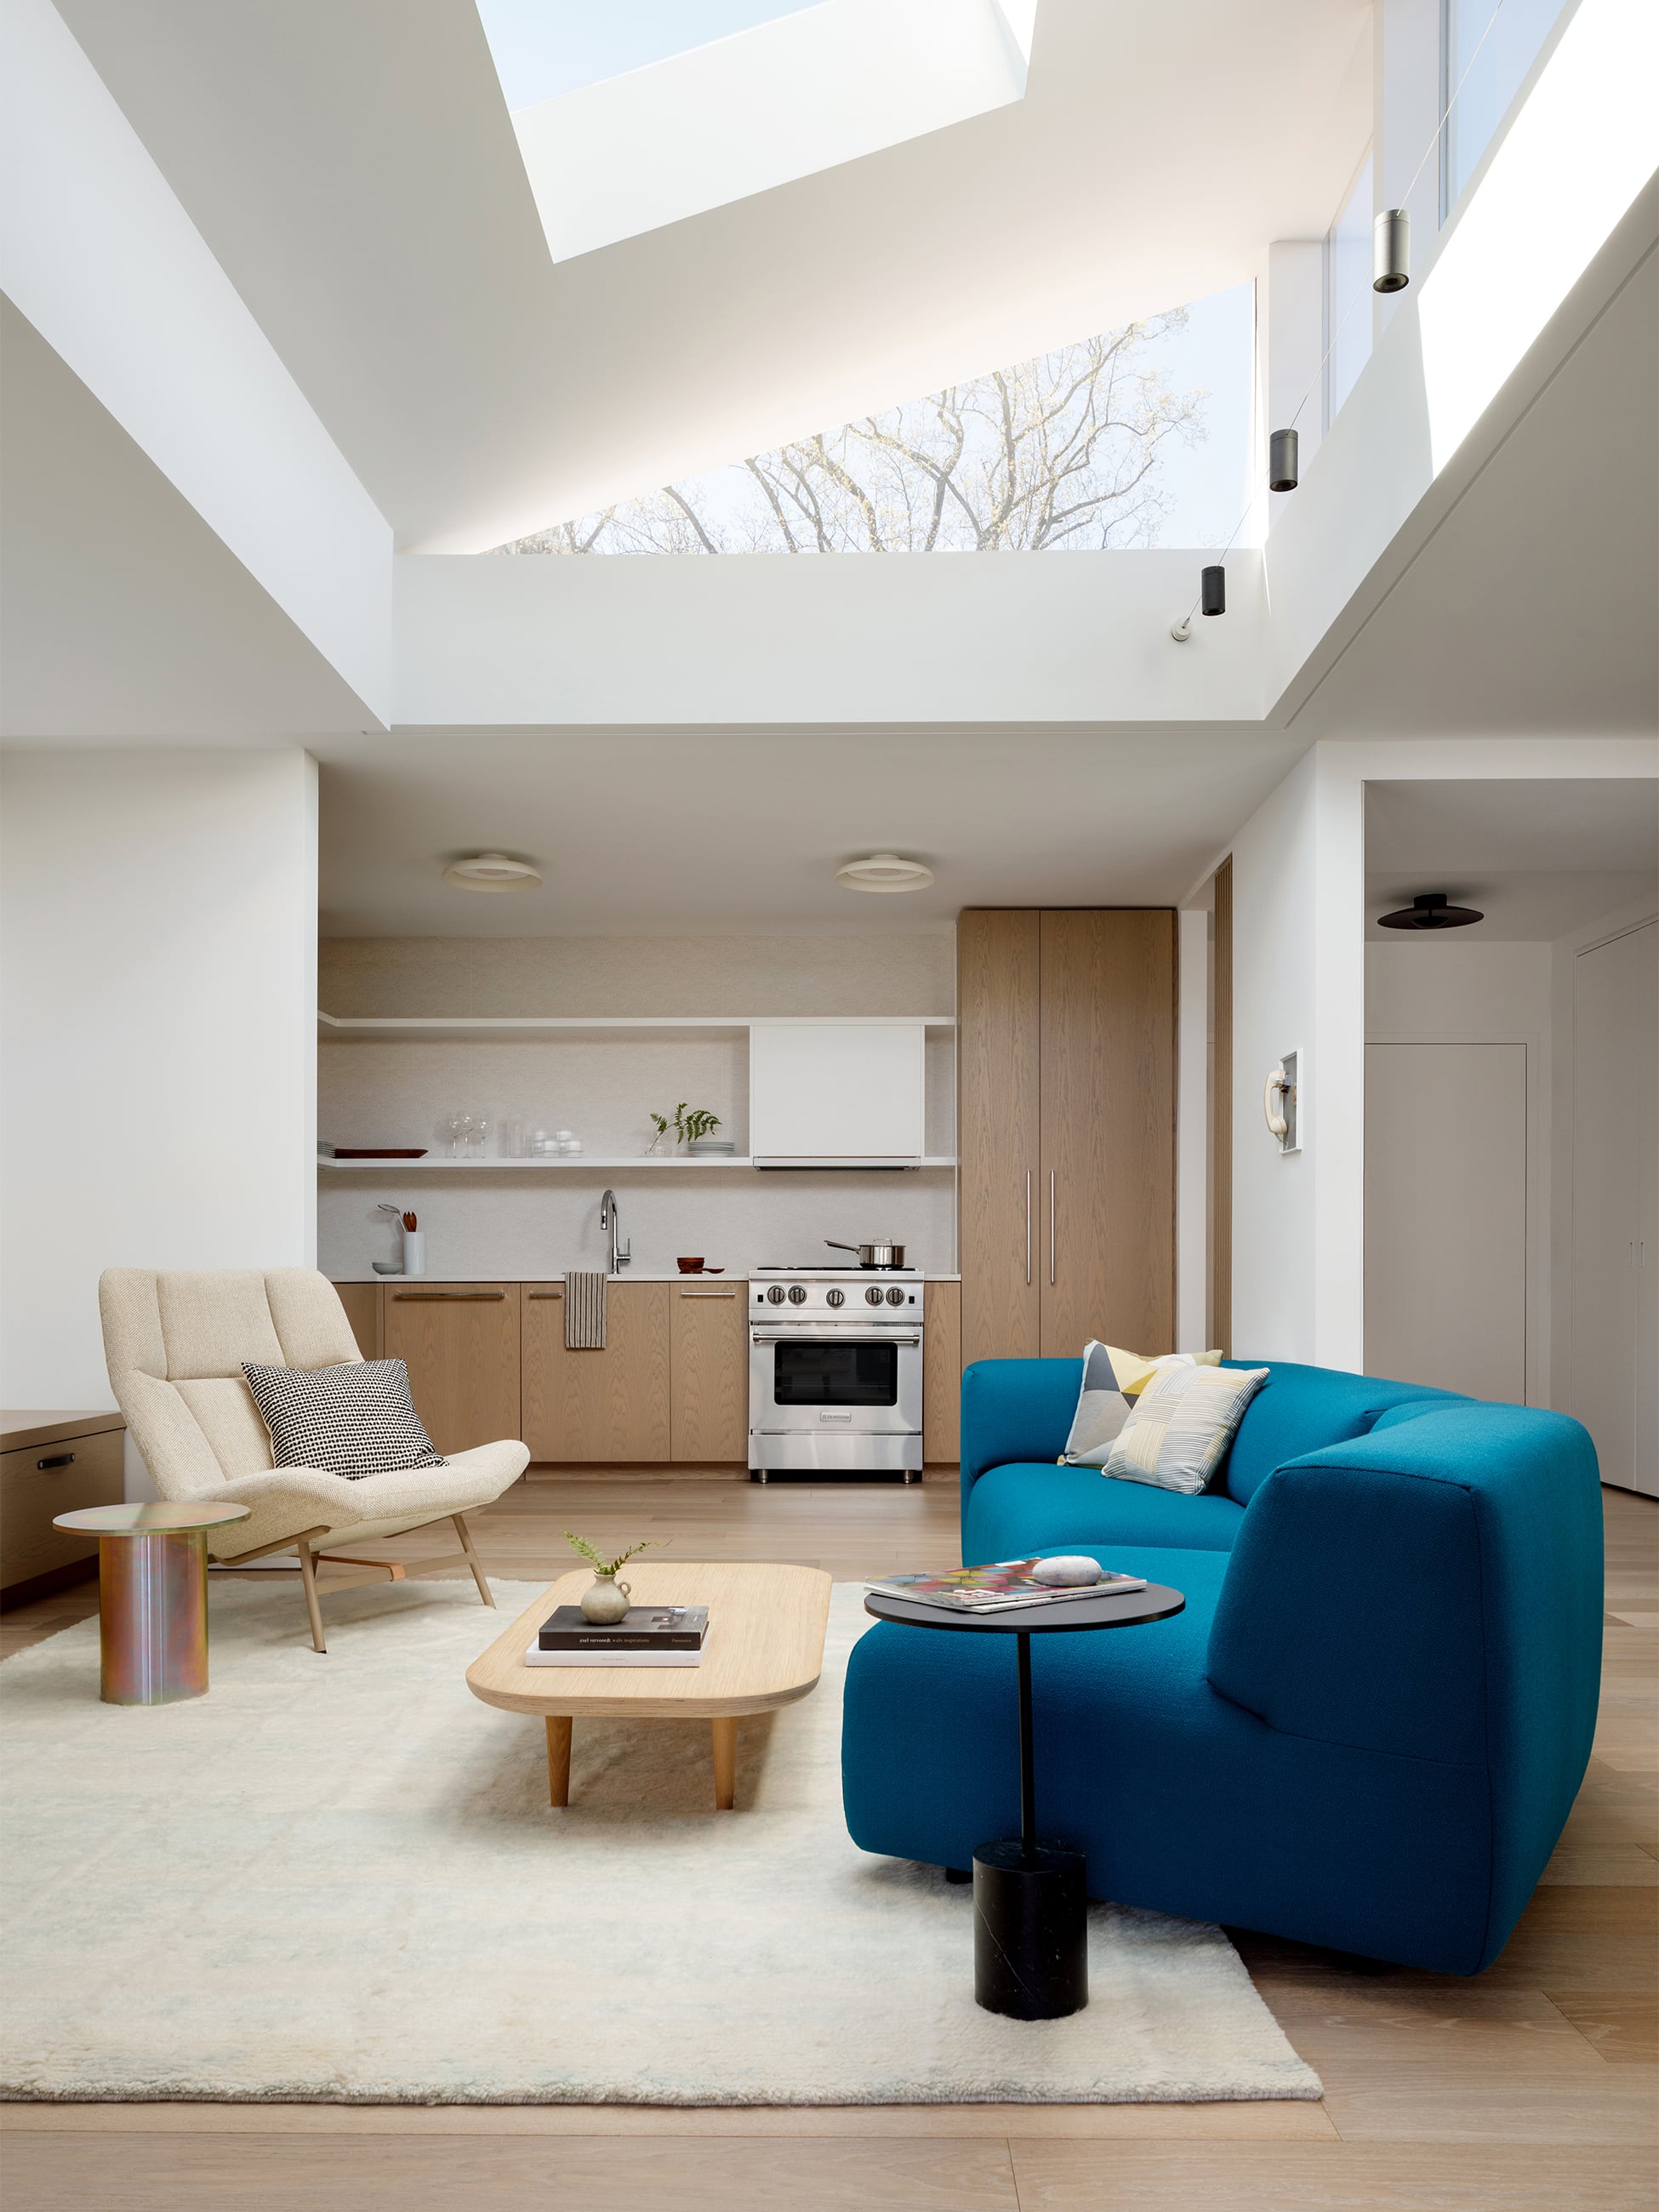
Penthouse units of the 60-year-old Cathedral West building next to DC’s Glover Archbold Park each originally featured a private, open-air atrium. Most of the atriums have since been covered and converted, and this unit’s was reimagined in a way that created a living room open to the kitchen. The process included removing the atrium and its glass walls and raised curb; installing a single-pitch roof with triangular side windows and an overhead skylight; wall-mounting fixtures where ceilings prohibited recessed lighting; and topping the existing concrete subfloor with wood that continues throughout. White-oak cabinetry with leather pulls were among the finishing touches for a warm, modern aesthetic.
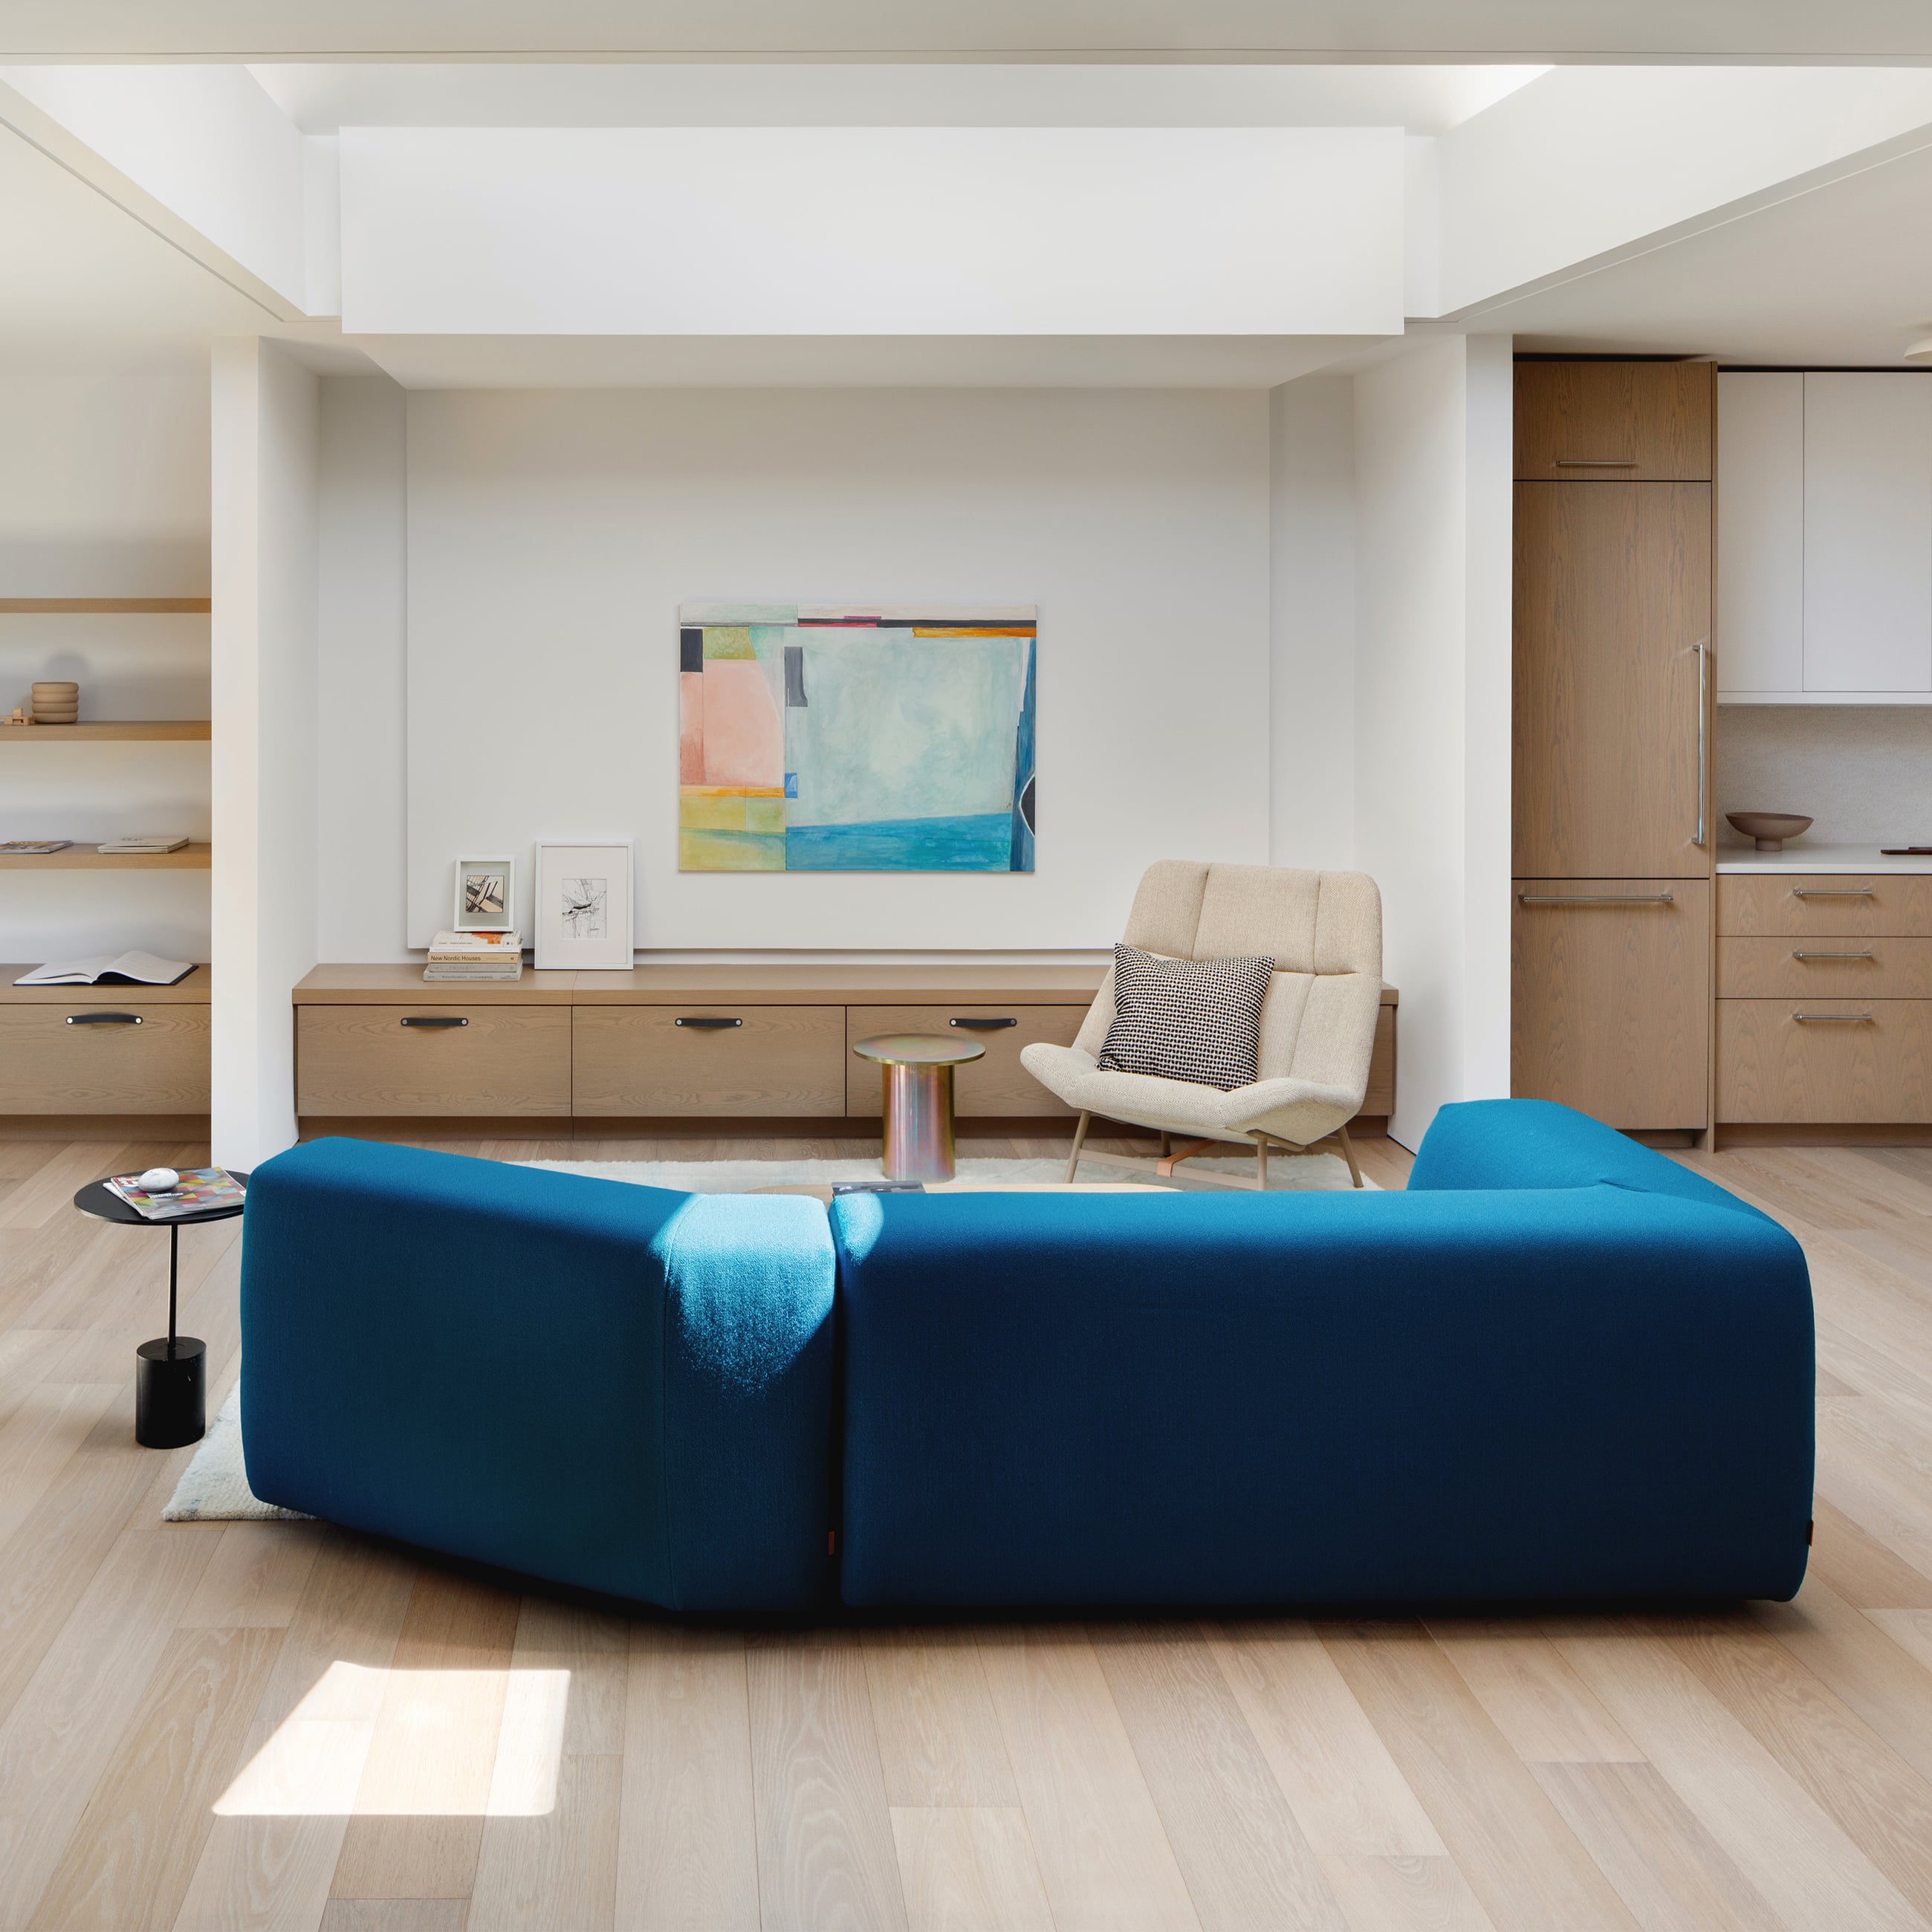
From the judges: “The attention to detail around the existing structure and skylight elevates the experience in the existing penthouse.”
This article appears in the November 2026 issue of Washingtonian.


